
BEDS3
BATHS1 full
SQUARE FEET840
MLS#26045407
STATUSActive
PROPERTY TYPEResidential - Single Family
SUBDIVISIONChamber Of Commerce Add
SCHOOLSikeston R-6
Property Description
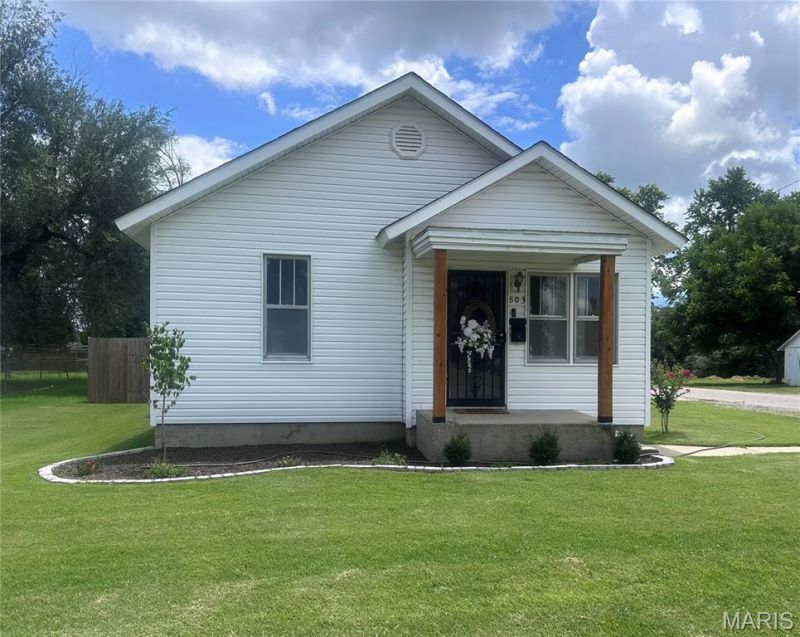
Cute home with updated curb appeal on a corner lot. Ample amenities included with this property. Privacy fence around the large back yard. Spacious unfinished basement/cellar/storm shelter with exterior entrance is easy access in emergencies and ideal for storage. 18x 26 detached garage and workshop with electric on concrete slab. New wooden deck just built for back door entrance. The home includes a wall mounted gas heater in the case of an emergency power outage. Much is offered in this well maintained property.
Property Features
Property Type: Residential - Single Family
Basement: Yes
Basement: Cellar, Concrete, Exterior Entry, Storage Space, Sump Pump, Unfinished
Cooling: Central Air, Electric
Garage: 1
Heating: Forced Air, Natural Gas
Home Style: A-Frame
Lot Size: 0.17 Acres
Roof Type: Architectural Shingle
Taxes: $429
Year Built: 1930
Amenities
High Ceilings
Laminate Counters
Feature Descriptions
Appliances: Free-Standing Electric Oven, Range, Refrigerator, Washer/Dryer, Gas Water Heater
Exterior: Concrete
Lot: Back Yard, City Lot, Corner Lot, Front Yard, Landscaped, Level, Rectangular Lot
Lot Dimensions: 50x145
Parcel#: 18-4.0-19.00-004-042-004.00
Parking: Detached, Driveway, Garage, Garage Door Opener, Garage Faces Side, Workshop in Garage
Sewer: Public Sewer
SQFT. Above Grade: 840
Utilities: Cable Connected, Electricity Connected, Natural Gas Connected, Sewer Connected, Water Connected
Water: Public
Local Schools
High School: Sikeston Sr. High
Middle School: Sikeston R-6
Elementary School: Sikeston R-6
School District: Sikeston R-6
Listed By / Shown By
Listed By
Agency Name: EXP Realty LLC
Shown By
Agent Name: Dede Dooley
Agent Phone: 314.497.2145
Agency Title: RedKey Realty Leaders

Estimate Your Payment
Estimated Payment
$ 838.75 per month $762.19 Principal & Interest $35.75 Property Tax $40.80 Homeowner's Insurance
803 E Kathleen Street | MLS# 26045407
This single family home located at 803 E Kathleen Street, Sikeston, MO 63801 is currently listed for sale with an asking price of $139,900. This property was built in 1930 and has 3 bedrooms and 1 full baths with 840 sq. ft. E Kathleen Street is located in the Chamber Of Commerce Add subdivision within the Sikeston R-6 school district. Search Chamber Of Commerce Add real estate on dededooley.redkeystlouis.com today.