
BEDS3
BATHS2 full
SQUARE FEET1,392
MLS#26044196
STATUSActive
PROPERTY TYPEResidential - Single Family
SUBDIVISIONChatelaine
SCHOOLMehlville R-IX
Property Description
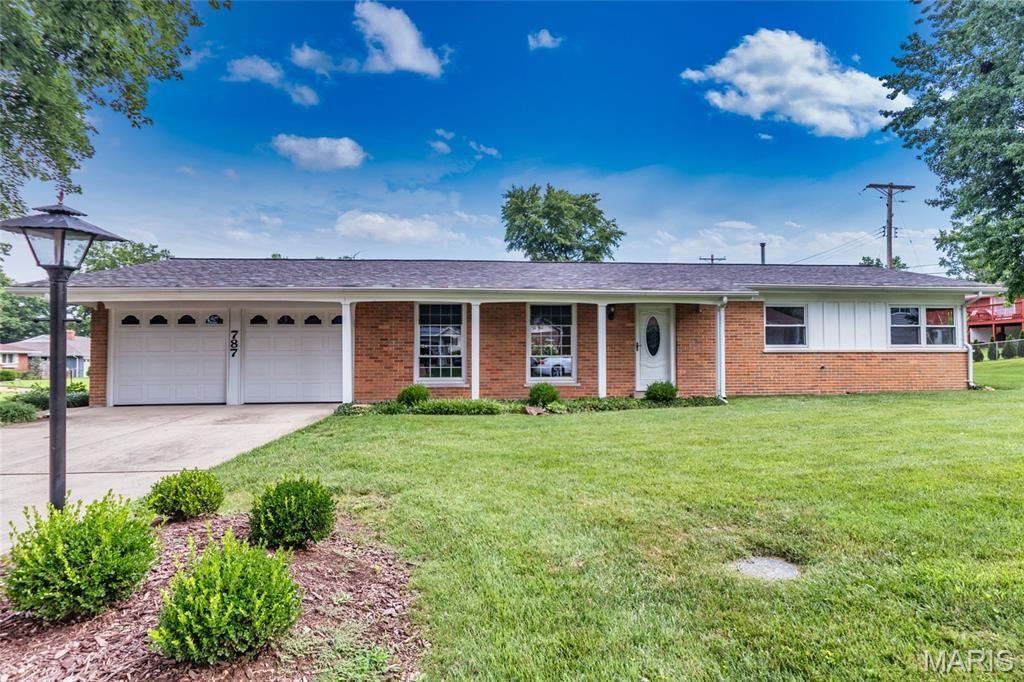
Nestled on a desirable corner lot in the popular Chatelaine subdivision, this beautifully maintained all-brick ranch offers approximately 1,390 square feet of comfortable, single-level living. With no basement to maintain, this home is the perfect blend of convenience and easy living. Freshly painted throughout in today's neutral palette, the inviting floor plan begins with a welcoming foyer that opens to a spacious living room and formal dining room. The light-filled family room features sliding glass doors leading to a 12' x 12' patio-an ideal space for relaxing, entertaining, or enjoying the outdoors. The kitchen offers warm wood cabinetry, ceramic tile flooring, and appliances that stay, including a stainless steel refrigerator. A convenient main-floor laundry area is located just off the kitchen, and the washer and dryer are also included in their current condition. The primary suite features a double closet and a private ensuite bath with a tub/shower combination. Two additional bedrooms and a full hall bath complete the thoughtfully designed floor plan. The attached two-car garage includes a separate storage area, providing plenty of space for tools, hobbies, or seasonal items. Ideally located just minutes from shopping, dining, major highways, and top-rated schools, this move-in-ready home is an excellent alternative to villa living without sacrificing space or privacy. Don't miss your opportunity to make this exceptional home your own!
Property Features
Property Type: Residential - Single Family
Basement: None
Cooling: Ceiling Fan(s), Electric
Garage: 2 car attached
Heating: Electric, Forced Air, Natural Gas
Home Style: Ranch, Traditional
Lot Size: 0.24 Acres
Roof Type: Architectural Shingle
Taxes: $2,577
Year Built: 1959
Amenities
Bookcases
Ceiling Fan(s)
Entrance Foyer
High Speed Internet
Open Floorplan
Separate Dining
Tub
Feature Descriptions
Appliances: Dryer, Microwave, Free-Standing Range, Free-Standing Refrigerator, Washer, Gas Water Heater
Association Amenities: Association Management
Days on Site: 5
Exterior: Brick
Fireplace: None
HOA Fee: $30/ Annually
Lot: Corner Lot, Few Trees, Landscaped
Lot Dimensions: 82x130
Parcel#: 29H-41-0732
Parking: Attached, Driveway, Garage, Garage Faces Front
Sewer: Public Sewer
SQFT. Above Grade: 1392
Utilities: Electricity Connected
Water: Public
Window: Tilt-In Windows
Room Sizes
Living Room: 18x13
Dining Room: 10x8
Kitchen: 14x6
Primary Bedroom: 14x12
Bedroom 2: 12x10
Bedroom 3: 10x9
Family Room: 14x12
Local Schools
High School: Mehlville High School
Middle School: Margaret Buerkle Middle
Elementary School: Bierbaum Elem.
School District: Mehlville R-IX
Listed By / Shown By
Listed By
Agency Name: Berkshire Hathaway HomeServices Select Properties
Shown By
Agent Name: Dede Dooley
Agent Phone: 314.497.2145
Agency Title: RedKey Realty Leaders

Estimate Your Payment
Estimated Payment
$ 1,621.00 per month $1,334.79 Principal & Interest $214.75 Property Tax $71.46 Homeowner's Insurance
787 Chevron Drive | MLS# 26044196
This single family home located at 787 Chevron Drive, Saint Louis, MO 63125 is currently listed for sale with an asking price of $245,000. This property was built in 1959 and has 3 bedrooms and 2 full baths with 1392 sq. ft. Chevron Drive is located in the Chatelaine subdivision within the Mehlville R-IX school district. Search Chatelaine real estate on dededooley.redkeystlouis.com today.