
BEDS4
BATHS2 full 1 partial
SQUARE FEET2,672
MLS#26041318
STATUSActive
PROPERTY TYPEResidential - Single Family
SUBDIVISIONFenton Hills Estate
SCHOOLRockwood R-VI
Property Description
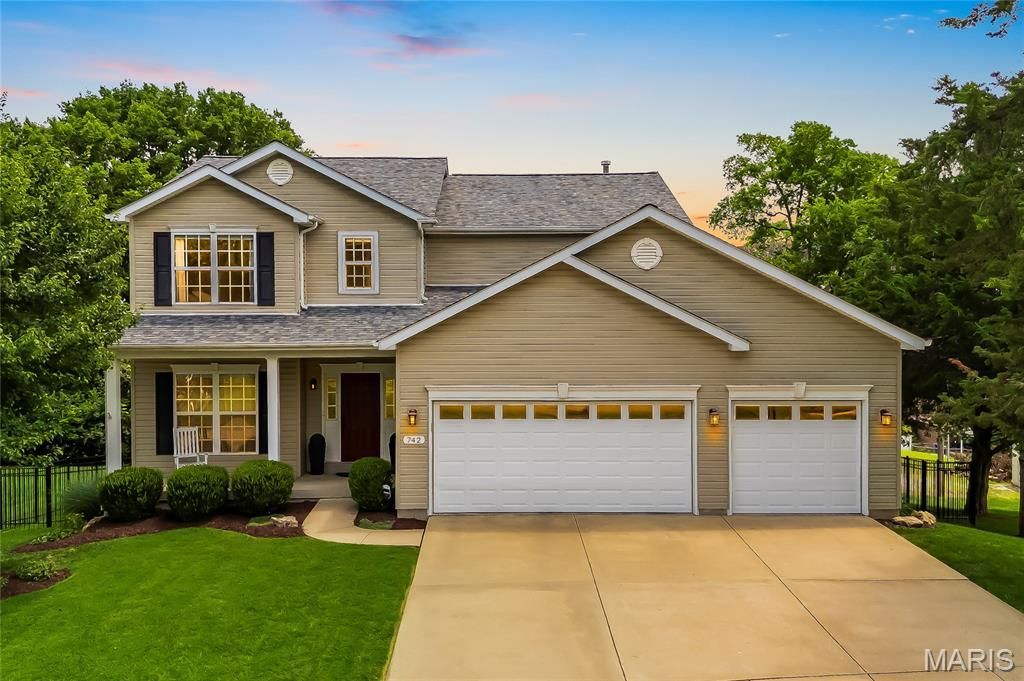
Open Sat, 7/18, 12-2pm and Sun, 7/19, 12-2pm. Welcome home to this stunning 4-bedroom, 2.5-bath custom-built two-story home. Built in 2011, this meticulously maintained home welcomes you with a bright, open floor plan, beautiful hardwood flooring throughout the main level, and an inviting foyer flanked by a versatile living room - ideal as a home office, playroom, or formal sitting area.Beyond the open staircase, the spacious family room features a cozy gas fireplace and a large bay window that fills the home with natural light and flows seamlessly into the heart of the home - the chef's kitchen which features gorgeous tile flooring, abundant 42 cabinetry, quartz countertops, tile backsplash, spacious butterfly island, stainless steel appliances, gas cooktop, and walk-in pantry. The adjacent dining room can be casual or formal - perfect for both entertaining and everyday living.Convenience continues with a main-floor powder room and laundry room.Step outside to enjoy a newer composite deck overlooking the fully fenced backyard, with stairs leading to a patio below. The expansive yard offers plenty of space for entertaining, outdoor games, gardening, or evenings around a fire pit - all while enjoying a rare sense of privacy and a peaceful, country-like setting.Upstairs, you'll find four generously sized bedrooms, each featuring its own walk-in closet! The primary suite offers a vaulted ceiling and ensuite with a walk-in shower, separate tub, and oversized vanity. A second full bathroom with shower/tub combination and tile floor serves the additional bedrooms.The walk-out lower level provides endless possibilities for future expansion with a bathroom rough-in, full egress window, abundant storage, and ample space to create the recreation room, home gym, office or guest suite of your dreams.Ideally located with excellent highway access, shopping, restaurants, and walking distance to elementary, middle, and high schools, this home offers the perfect combination of convenience and tranquility with no HOA fees! If you've been searching for a home that provides both a peaceful retreat and an unbeatable location, 742 Dennis Drive is one you won't want to miss.
Property Features
Property Type: Residential - Single Family
Basement: Yes
Basement: 9 ft + Pour, Egress Window, Roughed-In Bath, Sump Pump, Unfinished, Walk-Out Access
Cooling: Central Air, Electric, Zoned
Garage: 3 car attached
Heating: Forced Air, Natural Gas, Zoned
Home Style: Traditional
Lot Size: 0.25 Acres
Taxes: $8,627
Year Built: 2011
Amenities
Entrance Foyer
Kitchen Island
Open Floorplan
Shower
Tub
Vaulted Ceiling(s)
Walk-In Closet(s)
Walk-In Pantry
Feature Descriptions
Appliances: Stainless Steel Appliance(s), Gas Cooktop, Dishwasher, Disposal, Plumbed For Ice Maker, Microwave, Gas Oven, Gas Range, Refrigerator
Days on Site: 6
Exterior: Vinyl Siding
Fireplace: Family Room, Gas Log
Lot: Level
Lot Dimensions: 0.2530 acres
Parcel#: 28P-23-0882
Sewer: Public Sewer
SQFT. Above Grade: 2672
Water: Public
Window: Bay Window(s)
Room Sizes
Living Room: 19x13
Family Room: 19x17
Dining Room: 11x13
Breakfast Room: 10x16
Kitchen: 10x14
Laundry: 9x5
Primary Bedroom: 16x15
Bedroom: 16x14
Bedroom: 14x10
Bedroom: 14x14
Local Schools
High School: Rockwood Summit Sr. High
Middle School: Rockwood South Middle
Elementary School: Stanton Elem.
School District: Rockwood R-VI
Listed By / Shown By
Listed By
Agency Name: EXP Realty, LLC
Shown By
Agent Name: Dede Dooley
Agent Phone: 314.497.2145
Agency Title: RedKey Realty Leaders

Estimate Your Payment
Estimated Payment
$ 4,099.66 per month $3,208.96 Principal & Interest $718.92 Property Tax $171.79 Homeowner's Insurance
742 Dennis Drive | MLS# 26041318
This single family home located at 742 Dennis Drive, Fenton, MO 63026 is currently listed for sale with an asking price of $589,000. This property was built in 2011 and has 4 bedrooms and 2 full and 1 partial baths with 2672 sq. ft. Dennis Drive is located in the Fenton Hills Estate subdivision within the Rockwood R-VI school district. Search Fenton Hills Estate real estate on dededooley.redkeystlouis.com today.