
BEDS4
BATHS3 full
SQUARE FEET1,751
MLS#26044531
STATUSActive
PROPERTY TYPEResidential - Single Family
SUBDIVISIONVlgs At Dardenne McCluer Village #1
SCHOOLFt Zumwalt R-II
Property Description
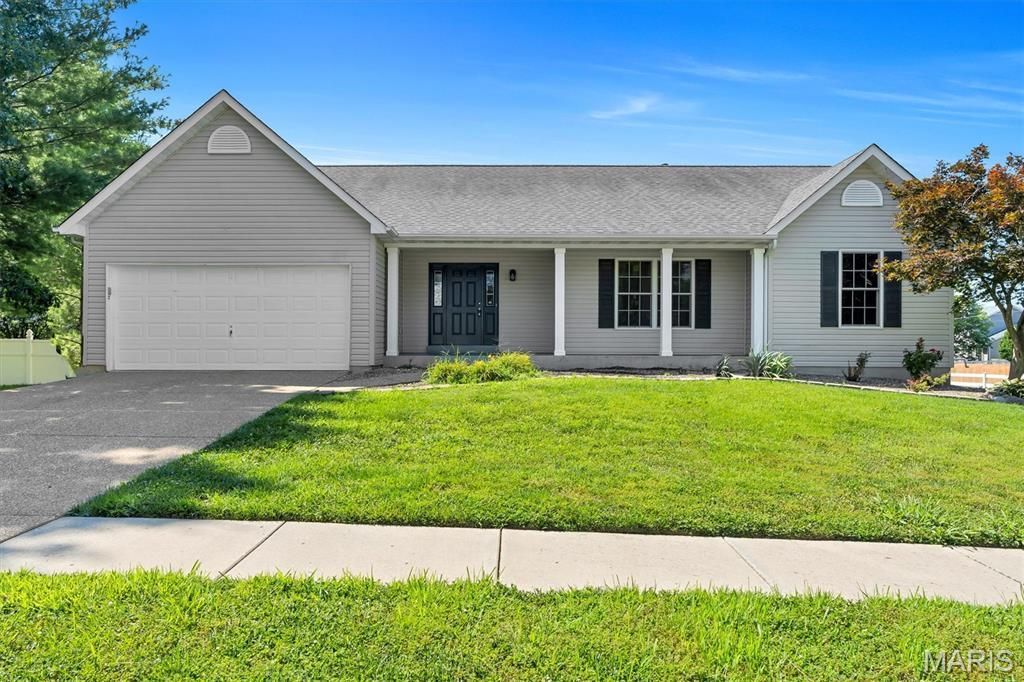
Beautifully updated 4-bedroom, 3-bath ranch in the Villages at Dardenne, offering bright, open living and a thoughtfully finished walkout lower level. Step inside to luxury vinyl plank flooring, vaulted ceilings, and a spacious living room that flows seamlessly into the sunny breakfast room and kitchen. The kitchen features stainless steel appliances, a pantry, and an easy connection to the main living areas - perfect for everyday living and entertaining.The main level includes three bedrooms, including a generous primary suite with a walk-in closet and private bath. The finished walkout lower level expands your living space with a large recreation room, media room, exercise room, a fourth bedroom, full bath, and dedicated storage.Situated on a corner lot with an attached 2-car garage, this home also provides access to neighborhood amenities including a community pool and tennis courts. With updated finishes, spacious rooms, and a flexible lower level, this home offers comfort, convenience, and room to grow.
Property Features
Property Type: Residential - Single Family
Basement: 8 ft + Pour, Bathroom, Egress Window, Full, Storage Space, Walk-Out Access
Basement: Yes
Cooling: Ceiling Fan(s), Central Air
Garage: 2 car attached
Heating: Forced Air
Home Style: Ranch
Lot Size: 0.33 Acres
Taxes: $4,129
Year Built: 2003
Amenities
Ceiling Fan(s)
Center Hall Floorplan
Pantry
Vaulted Ceiling(s)
Walk-In Closet(s)
Feature Descriptions
Appliances: Stainless Steel Appliance(s), Dishwasher, Disposal, Microwave, Electric Oven, Electric Range
Association Amenities: Pool, Tennis Court(s)
Days on Site: 3
Exterior: Vinyl Siding
Fireplace: Wood Burning
HOA Fee: $450/ Annually
Lot: Corner Lot
Lot Dimensions: 128x130x118x13x21x71
Parcel#: 2-113B-8135-00-0001.0000000
Parking: Attached, Garage, Off Street
Sewer: Public Sewer
SQFT. Above Grade: 1751
SQFT. Below Grade: 1249
Utilities: Cable Available
Water: Public
Room Sizes
Living Room: 21x16
Breakfast Room: 14x10
Kitchen: 12x10
Laundry: 6x5
Bathroom: 8x5
Bedroom: 13x10
Bedroom 2: 12x12
Primary Bedroom: 17x14
Primary Bathroom: 12x8
Recreation Room: 20x17
Exercise Room: 34x11
Bathroom 3: 6x5
Bedroom 4: 14x11
Media Room: 12x10
Storage: 18x9
Local Schools
High School: Ft. Zumwalt West High
Middle School: Ft. Zumwalt West Middle
Elementary School: Ostmann Elem.
School District: Ft Zumwalt R-II
Listed By / Shown By
Listed By
Agency Name: Strait Realty
Shown By
Agent Name: Dede Dooley
Agent Phone: 314.497.2145
Agency Title: RedKey Realty Leaders

Estimate Your Payment
Estimated Payment
$ 2,846.07 per month $2,374.84 Principal & Interest $344.08 Property Tax $127.14 Homeowner's Insurance
7196 Heald Drive | MLS# 26044531
This single family home located at 7196 Heald Drive, O Fallon, MO 63368 is currently listed for sale with an asking price of $435,900. This property was built in 2003 and has 4 bedrooms and 3 full baths with 1751 sq. ft. Heald Drive is located in the Vlgs At Dardenne McCluer Village #1 subdivision within the Ft Zumwalt R-II school district. Search Vlgs At Dardenne McCluer Village #1 real estate on dededooley.redkeystlouis.com today.