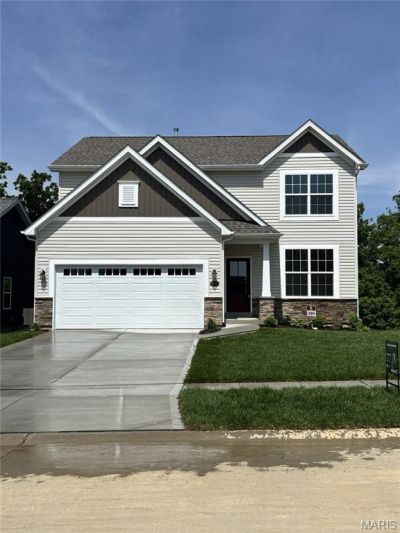

BEDS3
BATHS2 full 1 partial
SQUARE FEET2,059
MLS#26004928
STATUSActive
PROPERTY TYPEResidential - Single Family
SUBDIVISIONEstates at Huntleigh Ridge
SCHOOLWentzville R-IV
Property Description
Price Reduced by $13,900! The Blossom by Houston Homes of Missouri is a beautiful 2,059-square-foot, two-story home designed for both family life and entertaining. This open and inviting floor plan features three bedrooms and two and a half bathrooms. The main level boasts an open-concept design, 9' 1st floor ceilings, laminate flooring throughout the main floor, perfect for gatherings in the great room and kitchen. Great room offering a beautiful 36 gas direct-vent fireplace with marble and mantle surround. Stunning spindled rail at stairs on 1st floor. The kitchen has 42 height wall cabinets with soft-close doors and drawers, Quartz countertops, center island with seating great for entertaining. A flex room on the main floor AND Loft space on the 2nd floor are ideal spaces for a home office, children's playroom, or hobby room, giving you the versatility you need. 2nd floor laundry. Home is positioned on a walk-out homesite offering privacy and breathtaking views of the wooded area behind, 10x12 composite deck, patio at walk-out. The backyard has been leveled and has a fence line installed at the back. Fully sodded yard and front landscaping.
Property Features
Property Type: Residential - Single Family
Basement: 8 ft + Pour, Concrete, Egress Window, Full, Roughed-In Bath, Sump Pump, Unfinished
Basement: Yes
Cooling: Central Air
Garage: 2 car attached
Heating: Natural Gas
Home Style: Traditional, Other
Lot Size: various
Roof Type: Composition
Taxes: $0
Amenities
Breakfast Room
Eat-in Kitchen
Entrance Foyer
Granite Counters
Kitchen Island
Kitchen/Dining Room Combo
Open Floorplan
Walk-In Closet(s)
Walk-In Pantry
Feature Descriptions
Appliances: Dishwasher, Disposal, Microwave, Electric Range, Electric Oven, Stainless Steel Appliance(s), Gas Water Heater
Association Amenities: Pool
Days on Site: 169
Exterior: Vinyl Siding
Fireplace: Gas
HOA Fee: $450/ Annually
Lot: Landscaped, Level, Natural Foliage, Wooded
Lot Dimensions: various
Parking: Attached, Garage
Sewer: Public Sewer
SQFT. Above Grade: 2059
Utilities: Cable Available, Electricity Available, Natural Gas Available
Water: Public
Window: Insulated Windows, Tilt-In Windows
Room Sizes
Kitchen: 10x13
Breakfast Room: 10x13
Great Room: 14x13
Primary Bedroom: 11x14
Bedroom: 13x10
Bedroom: 12x10
Loft: 13x13
Bonus Room: 15x9
Laundry: 8x8
Local Schools
High School: North Point
Middle School: North Point Middle
Elementary School: Wabash Elem.
School District: Wentzville R-IV
Listed By / Shown By
Listed By
Agency Name: Thomas Realty Group LLC
Shown By
Agent Name: Dede Dooley
Agent Phone: 314.497.2145
Agency Title: RedKey Realty Leaders

Estimate Your Payment
Estimated Payment
$ 2,484.76 per month $2,358.50 Principal & Interest $0.00 Property Tax (data not provided by mls) $126.26 Homeowner's Insurance
609 Brinton | MLS# 26004928
This single family home located at 609 Brinton, Wentzville, MO 63385 is currently listed for sale with an asking price of $432,900. This property has 3 bedrooms and 2 full and 1 partial baths with 2059 sq. ft. Brinton is located in the Estates at Huntleigh Ridge subdivision within the Wentzville R-IV school district. Search Estates At Huntleigh Ridge real estate on dededooley.redkeystlouis.com today.