
BEDS2
BATHS1 full
SQUARE FEET1,026
MLS#26045347
STATUSComing Soon
PROPERTY TYPEResidential - Single Family
SUBDIVISIONWesthampton Add
SCHOOLSt Louis City
Property Description
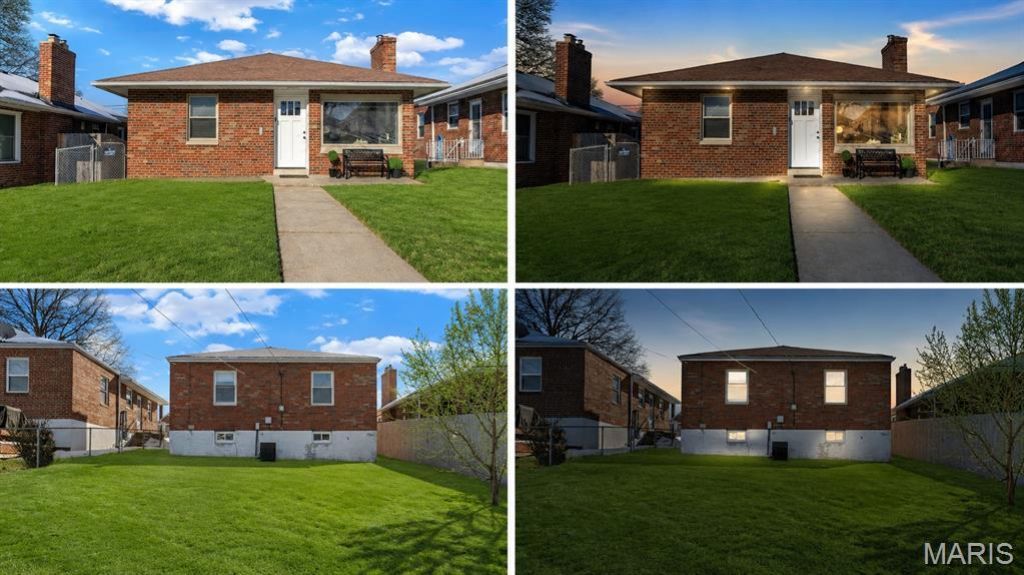
Welcome home to this beautifully updated 2-bedroom, 1-bathroom fully renovated brick bungalow! Located in the heart of the highly sought-after North Hampton neighborhood & bursting w/charm this property showcases top-of-the-line upgrades, & is truly move-in ready! Upon entry notice the open concept floor plan & inviting great room w/trendy wood-burning fireplace. Highlights include:Luxury Finishes:sleek LVP floors, modern fixtures, & premium details throughout! Renovated Kitchen:A chef's dream w/custom cabinetry, luxury hardware, & gleaming granite countertops. Cozy Bedrooms:2 spacious bedrooms w/ an abundance of natural light. Updated Bathroom: Stylishly designed with a spa-like feel, featuring high-end tile and finishes& gorgeous tilework.Outdoor Space: A private fenced in backyard for fur babies. Basement: large LL for additional storage!Located on a charming street, you'll just steps away from local cafes, shops,&parks. Don't miss your chance to own a piece of S. City charm!
Property Features
Property Type: Residential - Single Family
Basement: Full, Sleeping Area, Unfinished
Basement: Yes
Cooling: Central Air, Electric
Heating: Forced Air, Electric
Home Style: Bungalow, Craftsman, Historic, Traditional
Lot Size: 0.11 Acres
Taxes: $2,423
Year Built: 1950
Amenities
Separate Dining
Open Floorplan
Custom Cabinetry
Granite Counters
Pantry
Feature Descriptions
Appliances: Gas Water Heater
Exterior: Brick
Fireplace: Wood Burning, Great Room
Lot: Back Yard, Front Yard, Level
Lot Dimensions: 40x120
Parcel#: 6247-00-0390-0
Parking: No Driveway
Sewer: Public Sewer
SQFT. Above Grade: 1026
Utilities: Electricity Connected, Sewer Connected, Water Connected
Water: Community
Local Schools
High School: Roosevelt High
Middle School: Long Middle Community Ed. Center
Elementary School: Buder Elem.
School District: St Louis City
Listed By / Shown By
Listed By
Agency Name: Compass Realty Group
Shown By
Agent Name: Dede Dooley
Agent Phone: 314.497.2145
Agency Title: RedKey Realty Leaders

Estimate Your Payment
Estimated Payment
$ 1,803.32 per month $1,520.03 Principal & Interest $201.92 Property Tax $81.38 Homeowner's Insurance
5655 Potomac Street | MLS# 26045347
This single family home located at 5655 Potomac Street , Saint Louis, MO 63139 is currently listed for sale with an asking price of $279,000. This property was built in 1950 and has 2 bedrooms and 1 full baths with 1026 sq. ft. Potomac Street is located in the Westhampton Add subdivision within the St Louis City school district. Search Westhampton Add real estate on dededooley.redkeystlouis.com today.