
BEDS4
BATHS3 full
SQUARE FEET3,295
MLS#26045426
STATUSActive
PROPERTY TYPEResidential - Single Family
SUBDIVISIONNot in a subdivision
SCHOOLHighland DIST 5
Property Description
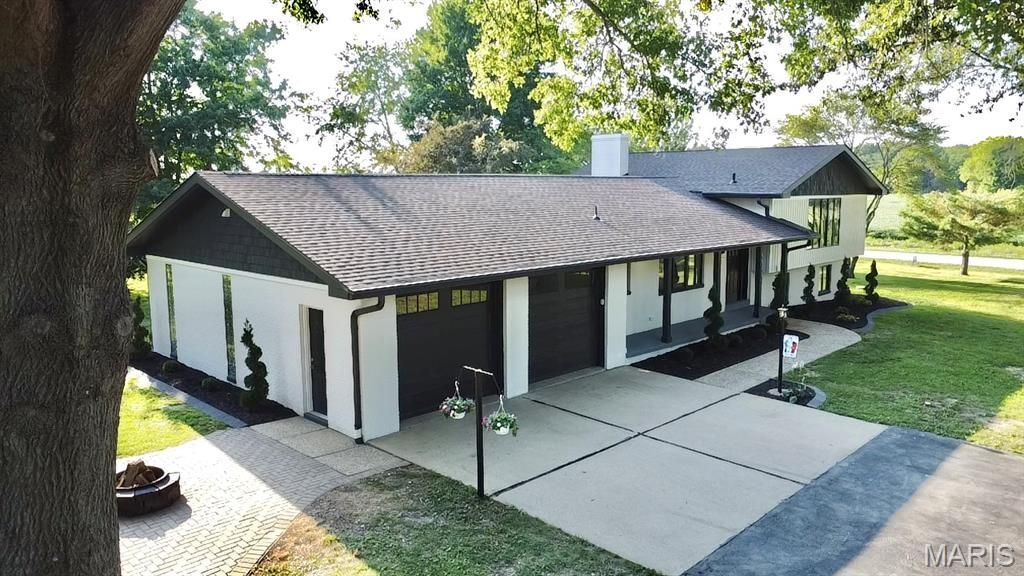
Welcome to this stunning, fully remodeled 4-bedroom, 3-bath quad-level home situated on 2 beautifully landscaped acres. Step through the new mahogany front door with sidelights to discover new flooring, modern fixtures, and thoughtful updates throughout. The impressive kitchen features soft-close cabinetry, quartz countertops, and stainless steel appliances, while all three bathrooms have been completely renovated.Enjoy two inviting living spaces, each featuring a cozy gas fireplace. The spacious sub-basement provides abundant storage and offers excellent flexibility as a second family room, recreation room, home gym, or hobby space.Exterior improvements include a roof less than one year old, new siding, new garage doors, and new rear concrete sidewalks and patio. Additional highlights include an attached 2-car garage, covered front porch, covered back patio, and charming gazebo. With extensive updates, generous living space, and a peaceful 2-acre setting, this move-in-ready home is a must-see! Agent Owned!
Property Features
Property Type: Residential - Single Family
Basement: 8 ft + Pour
Basement: Yes
Cooling: Ceiling Fan(s), Central Air
Garage: 2 car attached
Heating: Forced Air
Lot Size: 2.00 Acres
Roof Type: Architectural Shingle
Taxes: $2,166
Year Built: 1975
Feature Descriptions
Appliances: Stainless Steel Appliance(s), Dishwasher, Microwave, Free-Standing Electric Range, Free-Standing Refrigerator
Exterior: Brick, Vertical Siding, Vinyl Siding
Fireplace: Blower Fan, Gas
Lot: Corner Lot, Front Yard, Landscaped, Level, Many Trees
Lot Dimensions: 176.74 x 496.47
Parcel#: 03-1-12-28-00-000-001.002
Sewer: Septic Tank
SQFT. Above Grade: 1676
SQFT. Below Grade: 1619
Utilities: Electricity Connected, Propane Leased, Water Connected
Water: Public
Room Sizes
Dining Room: 11x11
Living Room: 20x12
Bathroom: 7x4
Primary Bedroom: 14x12
Primary Bathroom: 7x4
Bedroom 2: 12x11
Bedroom 3: 12x11
Bathroom 3: 8x4
Family Room: 24x15
Bedroom 4: 13x10
Laundry: 7x9
Bonus Room: 27x25
Local Schools
High School: Highland
Middle School: HIGHLAND DIST 5
Elementary School: HIGHLAND DIST 5
School District: Highland DIST 5
Listed By / Shown By
Listed By
Agency Name: Keller Williams Marquee
Shown By
Agent Name: Dede Dooley
Agent Phone: 314.497.2145
Agency Title: RedKey Realty Leaders

Estimate Your Payment
Estimated Payment
$ 2,757.67 per month $2,446.22 Principal & Interest $180.50 Property Tax $130.96 Homeowner's Insurance
5573 State Route 160 | MLS# 26045426
This single family home located at 5573 State Route 160, Highland, IL 62249 is currently listed for sale with an asking price of $449,000. This property was built in 1975 and has 4 bedrooms and 3 full baths with 3295 sq. ft. State Route 160 is located in the Not in a subdivision subdivision within the Highland DIST 5 school district. Search Not In A Subdivision real estate on dededooley.redkeystlouis.com today.