
BEDS5
BATHS2 full
SQUARE FEET1,552
MLS#26034068
STATUSActive
PROPERTY TYPEResidential - Single Family
SUBDIVISIONSeven Hills 4
SCHOOLHazelwood
Property Description
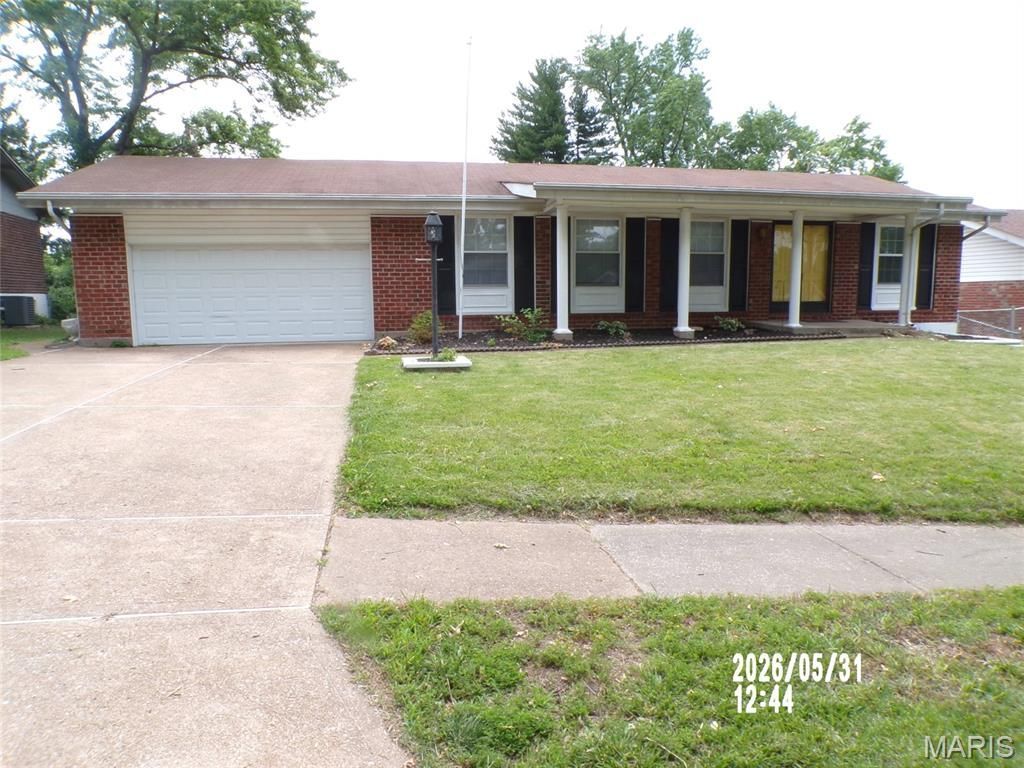
$$$ MOTIVATED SELLER $$$ PRICED TO SALE $$$ HURRY $$$ IT'S HAS YOUR NAME ON IT Wonderful, Spacious, Updated, 4 Bedroom, Ranch Style Home, Perfect for a Large Family. This diamond in Seven Hills Features an Updated Kitchen with Black and Stainless Steel Appliances, Four (4) Bedrooms, Living Room, Dining Room, Family Room, Beautiful Hardwood Floors and Vinyl Flooring, Updated Windows Through-Out, Updated Light Fixtures, Two (2) Full Updated Baths on the Main Level, and a Walk-Out Lower Level with a Fireplace. The Walk-Out Lower Level as well as the Main Level Family Room Opens to a lovely Patio that overlooks a Hugh Back Fenced Back Yard awaiting your summer barbecues. This Home is a NO BRAINIER, just in time for the end of the school year and summer. !!!! DON'T MISS OUT ON THIS GEM !!!
Property Features
Property Type: Residential - Single Family
Basement: Yes
Basement: Full, Sleeping Area, Walk-Out Access
Cooling: Attic Fan, Central Air
Garage: 2
Heating: Forced Air, Natural Gas
Home Style: Ranch
Lot Size: 0.21 Acres
Roof Type: Asphalt
Taxes: $3,507
Year Built: 1966
Amenities
Dining/Living Room Combo
Entrance Foyer
Open Floorplan
Separate Dining
Feature Descriptions
Appliances: Dishwasher, Microwave, Gas Oven, Range Hood, Gas Range, Refrigerator, Gas Water Heater
Exterior: Brick, Vinyl Siding
Fireplace: Basement, Masonry
Lot: Back Yard, Front Yard, Level, Near Golf Course, Near Public Transit
Parcel#: 09G-44-0772
Sewer: Public Sewer
SQFT. Above Grade: 1552
Utilities: Cable Available, Electricity Connected, Natural Gas Connected, Sewer Connected, Water Connected
Water: Public
Window: Insulated Windows, Tilt-In Windows, Window Treatments
Local Schools
High School: Hazelwood Central High
Middle School: Central Middle
Elementary School: Keeven Elem.
School District: Hazelwood
Listed By / Shown By
Listed By
Agency Name: Robinson Realty Group
Shown By
Agent Name: Dede Dooley
Agent Phone: Cell: 314.497.2145
Agency Title: RedKey Realty Leaders

Estimate Your Payment
Estimated Payment
$ 1,698.50 per month $1,334.79 Principal & Interest $292.25 Property Tax $71.46 Homeowner's Insurance
4348 Vandals Drive | MLS# 26034068
This single family home located at 4348 Vandals Drive , Florissant, MO 63033 is currently listed for sale with an asking price of $245,000. This property was built in 1966 and has 5 bedrooms and 2 full baths with 1552 sq. ft. Vandals Drive is located in the Seven Hills 4 subdivision within the Hazelwood school district. Search Seven Hills 4 real estate on dededooley.redkeystlouis.com today.