
BEDS4
BATHS3 full
SQUARE FEET2,704
MLS#26030523
STATUSActive
PROPERTY TYPEResidential - Single Family
SUBDIVISIONMeadowbrook 7th Add
SCHOOLTriad DIST 2
Property Description
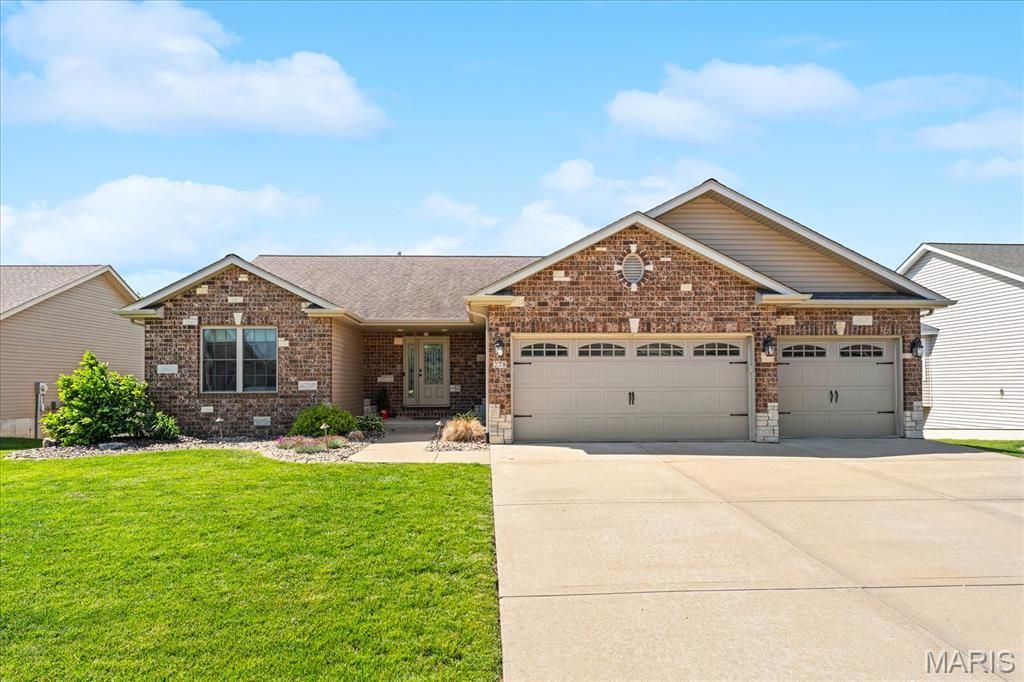
Looking for space, comfort, and style; you must see this stunning 4-bedroom, 3-bathroom home. The spacious open concept living and dining area features amazing hand scraped red oak hardwood floors. The three main level bedrooms all feature brand new carpeting, and the primary bath has a fully tiled walk-in shower. In the finished basement you will find more entertaining space, a fourth bedroom, a third bathroom, and a large storage room. The backyard is ideal for relaxing or hosting gatherings on not only the large deck but also the paved patio. And don't worry, all your yard tools can be conveniently stored in the enclosed shed space under the deck. The three-car garage has plenty of storage space and a workbench area. This home offers the perfect blend of comfort and functionality!
Property Features
Property Type: Residential - Single Family
Basement: Yes
Basement: Daylight/Lookout
Cooling: Central Air
Garage: 2 car attached
Heating: Forced Air
Home Style: Craftsman
Lot Size: 0.26 Acres
Taxes: $8,130
Year Built: 2013
Feature Descriptions
Appliances: Stainless Steel Appliance(s), Dishwasher, Dryer, Microwave, Built-In Gas Range, Refrigerator, Washer
Days on Site: 11
Exterior: Brick, Vinyl Siding
Fireplace: Gas
Lot: City Lot
Lot Dimensions: 80x140
Parcel#: 09-2-22-16-12-204-037
Sewer: Public Sewer
SQFT. Above Grade: 1602
SQFT. Below Grade: 1102
Water: Public
Room Sizes
Living Room: 21x18
Kitchen: 17x15
Breakfast Room: 16x9
Laundry: 6x6
Primary Bedroom: 18x12
Primary Bathroom: 11x10
Bedroom 2: 15x10
Bedroom 3: 13x12
Bathroom 2: 9x7
Family Room: 29x26
Bedroom 4: 16x12
Bathroom 3: 9x6
Local Schools
High School: Triad
Middle School: TRIAD DIST 2
Elementary School: TRIAD DIST 2
School District: Triad DIST 2
Listed By / Shown By
Listed By
Agency Name: RE/MAX Preferred
Shown By
Agent Name: Dede Dooley
Agent Phone: Cell: 314.497.2145
Agency Title: RedKey Realty Leaders

Estimate Your Payment
Estimated Payment
$ 3,157.10 per month $2,353.60 Principal & Interest $677.50 Property Tax $126.00 Homeowner's Insurance
278 Shadowbrooke | MLS# 26030523
This single family home located at 278 Shadowbrooke, Troy, IL 62294 is currently listed for sale with an asking price of $432,000. This property was built in 2013 and has 4 bedrooms and 3 full baths with 2704 sq. ft. Shadowbrooke is located in the Meadowbrook 7th Add subdivision within the Triad DIST 2 school district. Search Meadowbrook 7th Add real estate on dededooley.redkeystlouis.com today.