
BEDS3
BATHS2 full 1 partial
SQUARE FEET2,458
MLS#26065603
STATUSActive
PROPERTY TYPEResidential - Single Family
SUBDIVISIONDuchesne Hills #3
SCHOOLSt Charles R-VI
Property Description
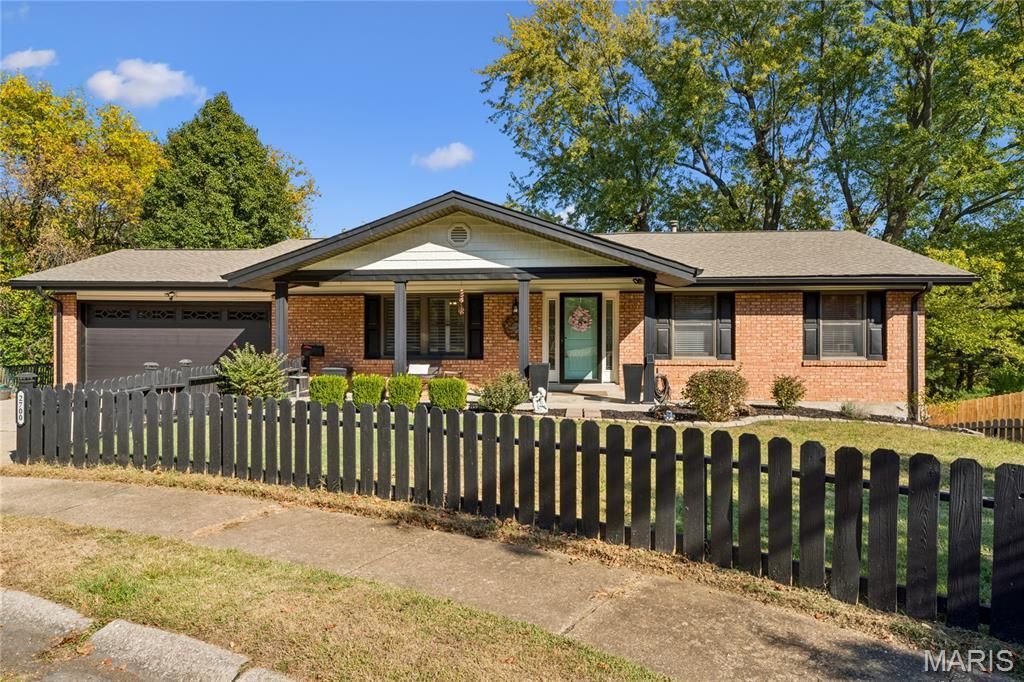
Room to spread out, space to gather, and an expansive yard to enjoy! Set on 0.74 acres at the end of a St. Charles cul-de-sac, this 3-bedroom, 2.5-bath ranch pairs versatile living spaces with numerous updates. Living room/dining room combo with hardwood flooring offer warm entertaining space while the family room, breakfast room, and kitchen connect for more informal cozy family gatherings, especially around the wood-burning fireplace in chilly weather. Or from here, access the generous 24' x 9' screened-in porch overlooking the tree-lined backyard. It's a great place to relax. The kitchen features a gas range and new refrigerator and dishwasher (2025). The primary suite offers two closets with custom interiors and a private bath, while the hall bath includes a jetted tub and serves the remaining two bedrooms up here. The finished walk-out lower level adds a expansive rec room with a built-in bar, office, playroom, bonus sleeping area, half bath, and laundry area. Walk out to the covered patio and enjoy the yard with room for gardening, play, and winter sledding. An attached two-car garage, additional parking, and a new shed in 2026 provide practical extras.Updates include siding, HVAC, a 200-amp electrical panel, and PVC plumbing in 2020; a water heater in 2026; and roofing and support columns for the screened deck in 2026. With room for everyday living, entertaining, and hobbies, this ranch offers flexibility inside and out.
Property Features
Property Type: Residential - Single Family
Basement: Yes
Basement: Bathroom, Concrete, Daylight, Exterior Entry, Partially Finished, Full, Sleeping Area, Storage Space, Walk-Out Access
Cooling: Ceiling Fan(s), Central Air
Garage: 2 car attached
Heating: Forced Air
Home Style: Ranch
Lot Size: 0.74 Acres
Roof Type: Shingle
Taxes: $3,535
Year Built: 1977
Amenities
Bar
Breakfast Room
Ceiling Fan(s)
Crown Molding
Dining/Living Room Combo
Laminate Counters
Open Floorplan
Feature Descriptions
Appliances: Stainless Steel Appliance(s), Dishwasher, Microwave, Gas Range, Refrigerator, Gas Water Heater
Days on Site: 6
Exterior: Brick Veneer, Vinyl Siding
Fireplace: Family Room, Wood Burning
Lot: Back Yard, Cul-De-Sac
Lot Dimensions: 239x135x327x43x39x20x15
Parcel#: 6-006B-4408-00-0301.0000000
Parking: Attached, Driveway, Garage, Garage Door Opener, Garage Faces Front
Sewer: Public Sewer
SQFT. Above Grade: 1518
SQFT. Below Grade: 940
Utilities: Electricity Connected, Sewer Connected, Water Connected
Water: Public
Window: Blinds, Insulated Windows, Shutters
Room Sizes
Living Room: 16x12
Dining Room: 10x8
Kitchen: 7x11
Primary Bedroom: 11x14
Primary Bathroom: 8x5
Bedroom 2: 10x12
Bedroom 3: 9x12
Bathroom: 5x7
Recreation Room: 18x15
Bathroom: 3x5
Bonus Room: 18x14
Breakfast Room: 10x9
Family Room: 11x18
Office: 13x16
Bonus Room: 11x13
Laundry: 17x16
Local Schools
High School: St. Charles High
Middle School: Jefferson / Hardin
Elementary School: Blackhurst Elementary
School District: St Charles R-VI
Listed By / Shown By
Listed By
Agency Name: EXP Realty, LLC
Shown By
Agent Name: Dede Dooley
Agent Phone: 314.497.2145
Agency Title: RedKey Realty Leaders

Estimate Your Payment
Estimated Payment
$ 2,360.34 per month $1,960.79 Principal & Interest $294.58 Property Tax $104.97 Homeowner's Insurance
2700 Brookridge Lane | MLS# 26065603
This single family home located at 2700 Brookridge Lane, Saint Charles, MO 63301 is currently listed for sale with an asking price of $359,900. This property was built in 1977 and has 3 bedrooms and 2 full and 1 partial baths with 2458 sq. ft. Brookridge Lane is located in the Duchesne Hills #3 subdivision within the St Charles R-VI school district. Search Duchesne Hills #3 real estate on dededooley.redkeystlouis.com today.