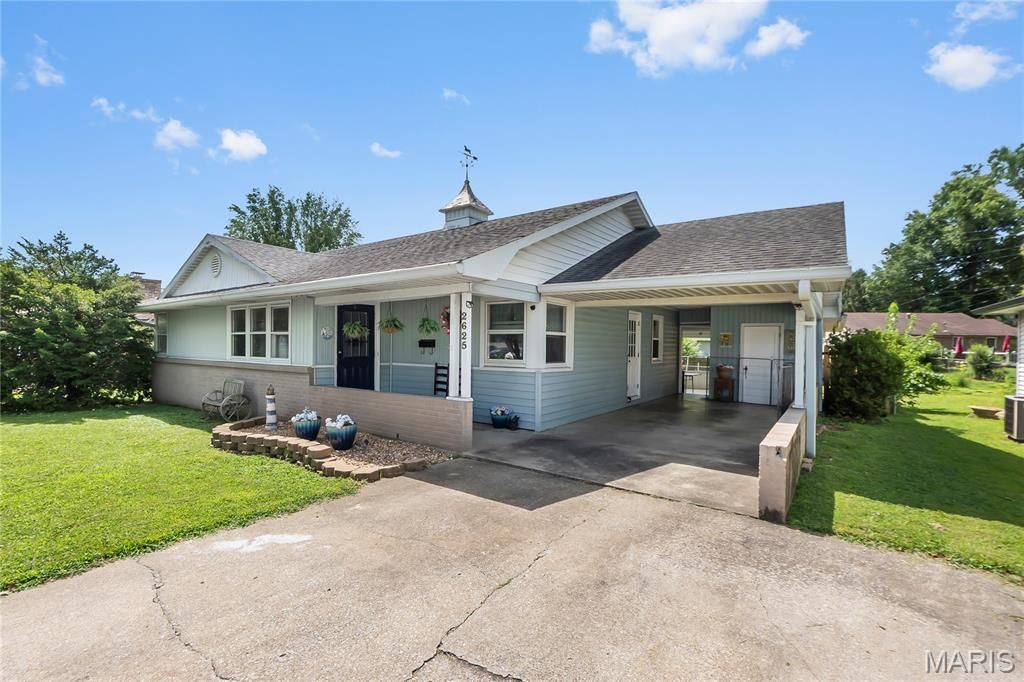

BEDS3
BATHS1 full 1 partial
SQUARE FEET1,835
MLS#26045314
STATUSActive
PROPERTY TYPEResidential - Single Family
SUBDIVISIONPleasant Acres
SCHOOLCape Girardeau 63
Property Description
This one offers a little something extra.This well-maintained three-bedroom home has been lovingly cared for and is ready for its nextchapter. The main level features a spacious living room, a separate dining room just off thekitchen, and a comfortable layout that makes everyday living feel easy.The full basement gives you even more room to spread out, with a generous family room, aversatile bonus room, and a convenient half bath. Whether you need space for guests, a homeoffice, hobbies, or simply a second living area, there are plenty of ways to make it your own.Outside, the large covered patio overlooks a fully fenced backyard-perfect for relaxing, grilling,pets, or enjoying time with the people you love.What truly makes this property unique is its C-1 zoning, which opens the door to bothresidential and commercial possibilities. It could continue to be a wonderful home, but it couldalso work beautifully as an office, boutique business, live/work space, or investmentopportunity.With a convenient location, great visibility, and so many possibilities, this is more than just awell-cared-for home. It is an opportunity to create something that fits exactly what you need.
Property Features
Property Type: Residential - Single Family
Basement: Finished, Full, Sleeping Area, Walk-Up Access
Basement: Yes
Cooling: Central Air, Electric
Heating: Electric
Home Style: Ranch
Lot Size: 0.17 Acres
Roof Type: Architectural Shingle
Taxes: $809
Year Built: 1957
Amenities
Separate Dining
Feature Descriptions
Appliances: Oven, Range, Gas Water Heater
Exterior: Vinyl Siding
Lot: Back Yard, Front Yard
Parcel#: 15.915.00.12.01200.0000
Sewer: Public Sewer
SQFT. Above Grade: 1238
SQFT. Below Grade: 597
Utilities: Electricity Connected, Sewer Connected, Water Connected
Water: Public
Local Schools
High School: Central High
Middle School: Central Jr. High
Elementary School: Clippard Elem.
School District: Cape Girardeau 63
Listed By / Shown By
Listed By
Agency Name: Paul Kitchen & Associates
Shown By
Agent Name: Dede Dooley
Agent Phone: 314.497.2145
Agency Title: RedKey Realty Leaders

Estimate Your Payment
Estimated Payment
$ 1,335.91 per month $1,204.04 Principal & Interest $67.42 Property Tax $64.46 Homeowner's Insurance
2625 Hopper Road | MLS# 26045314
This single family home located at 2625 Hopper Road, Cape Girardeau, MO 63701 is currently listed for sale with an asking price of $221,000. This property was built in 1957 and has 3 bedrooms and 1 full and 1 partial baths with 1835 sq. ft. Hopper Road is located in the Pleasant Acres subdivision within the Cape Girardeau 63 school district. Search Pleasant Acres real estate on dededooley.redkeystlouis.com today.