
BEDS5
BATHS3 full 1 partial
SQUARE FEET3,537
MLS#26043088
STATUSActive
PROPERTY TYPEResidential - Single Family
SUBDIVISIONDeer Run Estates
SCHOOLWarren Co R-III
Property Description
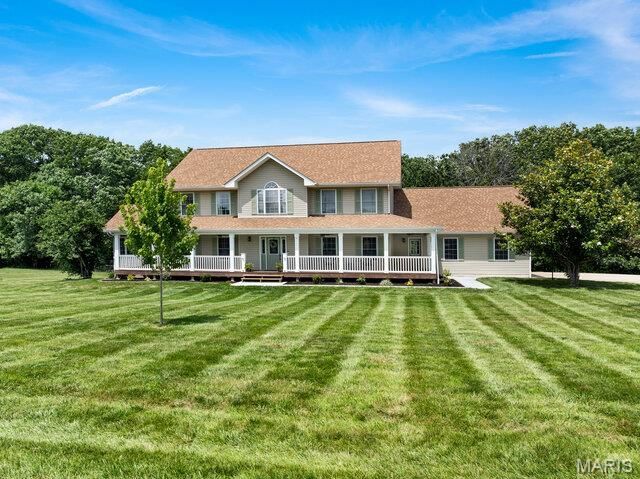
Beautifully remodeled two-story home offering over 3,400 square feet of finished living space on 5 picturesque acres with a shared lake. This spacious home features 5 bedrooms, 3.5 baths, and an incredible primary suite with a luxurious, fully remodeled bathroom. This main floor primary suite is 16x15 features coffered ceilings, luxury bath with dual vanities, new soaker tub, separate shower w/custom tile surround & custom glass enclosure & large walk in closets with custom shelving. The entire home has been thoughtfully updated, including a remodeled split staircase, fresh paint throughout, beautifully updated bathrooms, a brand-new deck, new sidewalks, landscape curbing, and newly planted trees that enhance the property's curb appeal. Inside, you'll appreciate the natural light & abundance of closet space and storage throughout the home. The stunning kitchen is designed for both everyday living and entertaining with 42 Amish custom-built cabinetry, a newer tile backsplash, stainless steel appliances, double wall ovens, a large center island, walk-in pantry, and new luxury vinyl plank flooring throughout the main level. The spacious main-floor laundry room offers convenient access to the new deck. The living room is filled with natural light from the triple bay window & features a cozy electric fireplace. Upstairs, you'll find four additional generously sized bedrooms all with large closets and a full bath, providing plenty of room for family or guests and a cozy sitting area. The walk-out lower level includes a full bathroom, french doors to your huge patio, 4 egress windows, completely framed in & some electric has been ran & is ready for your finishing touches, offering endless possibilities for additional living space, a recreation room, home gym, or guest suite. Other features include 3 car garage is finished with insulated garage doors & dual geothermal units & newly paved road. Located on a quiet 5 acres with an above ground pool & shared laked tucked away in your back yard. Just 12 minutes from I-70 in Warrenton, this exceptional property offers peaceful country living with an easy commute to both St. Louis and Columbia. This move-in-ready home truly has the space, updates, and setting you've been looking for!
Property Features
Property Type: Residential - Single Family
Basement: 8 ft + Pour, Bathroom, Concrete, Egress Window, Exterior Entry, Full, Interior Entry, Walk-Out Access
Basement: Yes
Cooling: Ceiling Fan(s), Geothermal
Garage: 3 car attached
Heating: Dual Fuel/Off Peak, Electric, Forced Air, Geothermal,
Home Style: Contemporary, Craftsman, Patio, Traditional
Lot Size: 5.00 Acres
Taxes: $4,317
Year Built: 1998
Amenities
Breakfast Room
Ceiling Fan(s)
Central Vacuum
Coffered Ceiling(s)
Double Vanity
Entrance Foyer
Granite Counters
High Ceilings
High Speed Internet
Kitchen Island
Pantry
Master Downstairs
Recessed Lighting
Separate Dining
Shower
Soaking Tub
Solid Surface Countertop(s)
Stone Counters
Tub
Two Story Entrance Foyer
Walk-In Closet(s)
Walk-In Pantry
Feature Descriptions
Appliances: Electric Cooktop, Dishwasher, Disposal, Double Oven, Wall Oven, Electric Water Heater
Association Amenities: None
Days on Site: 8
Exterior: Concrete, Frame, Vinyl Siding
Fireplace: Family Room
HOA Fee: $300/ Annually
Lot: Back Yard, Front Yard, Irregular Lot, Pie Shaped Lot, Waterfront
Lot Dimensions: 5 acres
Parcel#: 10-16.0-0-00-005.041.000
Parking: Attached, Covered
Sewer: Septic Tank
SQFT. Above Grade: 3489
SQFT. Below Grade: 48
Swimming Pool: Yes
Utilities: Electricity Connected
Water: Well
Window: Bay Window(s), Insulated Windows, Tilt-In Windows
Room Sizes
Living Room: 25x15
Kitchen: 14x11
Breakfast Room: 11x13
Dining Room: 15x14
Primary Bedroom: 16x15
Primary Bathroom: 14x14
Storage: 7x6
Bathroom: 5x4
Laundry: 10x6
Bedroom 2: x15
Bathroom 3: 115x14
Bedroom 3: 15x14
Bathroom 3: 16x12
Sitting Room: 13x10
Bedroom 4: 15x11
Bedroom 5: 15x12
Bathroom 4: 8x5
Storage: 7x3
Local Schools
High School: Warrenton High
Middle School: Black Hawk Middle
Elementary School: Warrior Ridge Elem.
School District: Warren Co R-III
Listed By / Shown By
Listed By
Agency Name: Main St. Real Estate
Shown By
Agent Name: Dede Dooley
Agent Phone: 314.497.2145
Agency Title: RedKey Realty Leaders

Estimate Your Payment
Estimated Payment
$ 4,578.51 per month $4,004.38 Principal & Interest $359.75 Property Tax $214.38 Homeowner's Insurance
23186 Buck Track Lane | MLS# 26043088
This single family home located at 23186 Buck Track Lane, Warrenton, MO 63383 is currently listed for sale with an asking price of $735,000. This property was built in 1998 and has 5 bedrooms and 3 full and 1 partial baths with 3537 sq. ft. Buck Track Lane is located in the Deer Run Estates subdivision within the Warren Co R-III school district. Search Deer Run Estates real estate on dededooley.redkeystlouis.com today.