
BEDS3
BATHS3 full
SQUARE FEET1,435
MLS#26042403
STATUSActive
PROPERTY TYPEResidential - Single Family
SUBDIVISIONHunters Glen
SCHOOLDunklin R-V
Property Description
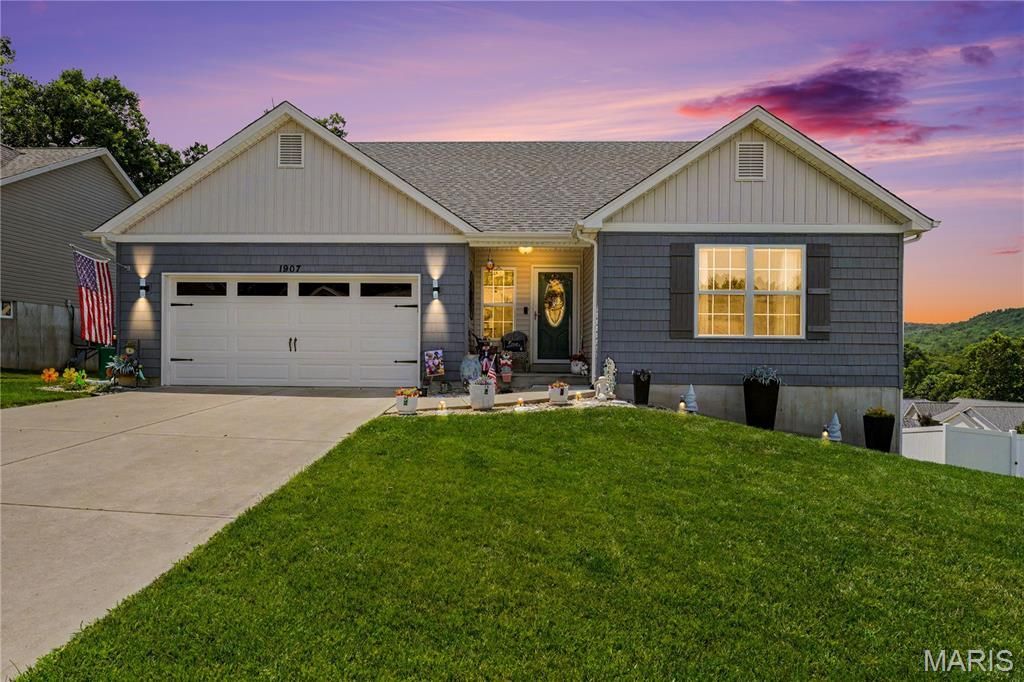
Welcome to this beautifully maintained 2019-built home in the highly sought-after Hunters Glen community, featuring a new roof (2025) and new rear siding (2025). This elegant 3-bedroom, 3-bath home blends modern design, comfort, and thoughtful upgrades throughout.A charming covered front porch and professional landscaping create an inviting first impression. Step inside to an open-concept floor plan featuring newer click lock laminate flooring, vaulted ceilings, natural light, and custom blinds. The spacious living area centers around a warm, inviting fireplace, with custom and upgraded lighting throughout the home enhancing warmth and ambiance. Main-floor living is a highlight with all three bedrooms and laundry conveniently located on the main level. The primary suite includes a walk-in closet and private ensuite bath.The kitchen is designed for both everyday living and entertaining, featuring a reverse osmosis water system at the sink, a functional layout with pantry storage, and quality finishes including a stylish tile backsplash and cabinet accent lighting. The adjoining breakfast room and updated sliding doors extend the living space outdoors to a private retreat complete with a composite deck, black aluminum railings, and a retractable canopy overlooking peaceful wooded views.The outdoor living continues with a newly poured patio beneath a covered pergola-perfect for entertaining or quiet evenings at home.The walk-out basement offers a workspace and plenty of storage with partial drywall, framed in rooms, electrical, and plumbing already in place, along with a newly completed full bath-ready for your finishing touches and added value.Move-in ready and ideally located, this home offers the best of both comfort and convenience. Whether you're heading to work, grabbing dinner, or spending time outdoors, you'll love the easy access to major highways, parks, shopping, and dining.As an added bonus, the seller is willing to include the kitchen refrigerator, making your move even easier.
Property Features
Property Type: Residential - Single Family
Basement: 8 ft + Pour, Bathroom, Concrete, Storage Space, Sump Pump, Walk-Out Access
Basement: Yes
Cooling: Ceiling Fan(s), Central Air
Garage: 2 car attached
Heating: Forced Air
Home Style: Ranch, Traditional
Lot Size: 0.25 Acres
Roof Type: Architectural Shingle
Taxes: $3,127
Year Built: 2019
Amenities
Ceiling Fan(s)
Kitchen Island
Kitchen/Dining Room Combo
Pantry
Recessed Lighting
Vaulted Ceiling(s)
Walk-In Closet(s)
Workshop/Hobby Area
Feature Descriptions
Appliances: Electric Cooktop, Dishwasher, Disposal, Ice Maker, Microwave, Water Heater, Water Softener
Association Amenities: None
Days on Site: 12
Exterior: Vinyl Siding
Fireplace: Gas, Living Room, Ventless
HOA Fee: $200/ Annually
Lot: Adjoins Wooded Area, Landscaped
Lot Dimensions: 75x133x80x160
Parcel#: 11-1.0-01.0-000-105
Sewer: Public Sewer
SQFT. Above Grade: 1435
Utilities: Cable Available
Water: Public
Room Sizes
Living Room: 12x13
Kitchen: 15x10
Bedroom: 14x14
Bedroom: 10x10
Bedroom: 8x11
Local Schools
High School: Herculaneum High
Middle School: Senn-Thomas Middle
Elementary School: Pevely Elem.
School District: Dunklin R-V
Listed By / Shown By
Listed By
Agency Name: Realty Executives Premiere
Shown By
Agent Name: Dede Dooley
Agent Phone: 314.497.2145
Agency Title: RedKey Realty Leaders

Estimate Your Payment
Estimated Payment
$ 2,384.31 per month $2,015.81 Principal & Interest $260.58 Property Tax $107.92 Homeowner's Insurance
1907 Eagle Crest | MLS# 26042403
This single family home located at 1907 Eagle Crest, Barnhart, MO 63012 is currently listed for sale with an asking price of $370,000. This property was built in 2019 and has 3 bedrooms and 3 full baths with 1435 sq. ft. Eagle Crest is located in the Hunters Glen subdivision within the Dunklin R-V school district. Search Hunters Glen real estate on dededooley.redkeystlouis.com today.