
BEDS4
BATHS2 full 1 partial
SQUARE FEET1,991
MLS#26069246
STATUSActive
PROPERTY TYPEResidential - Single Family
SUBDIVISIONThe Hamptons
SCHOOLTroy R-III
Property Description
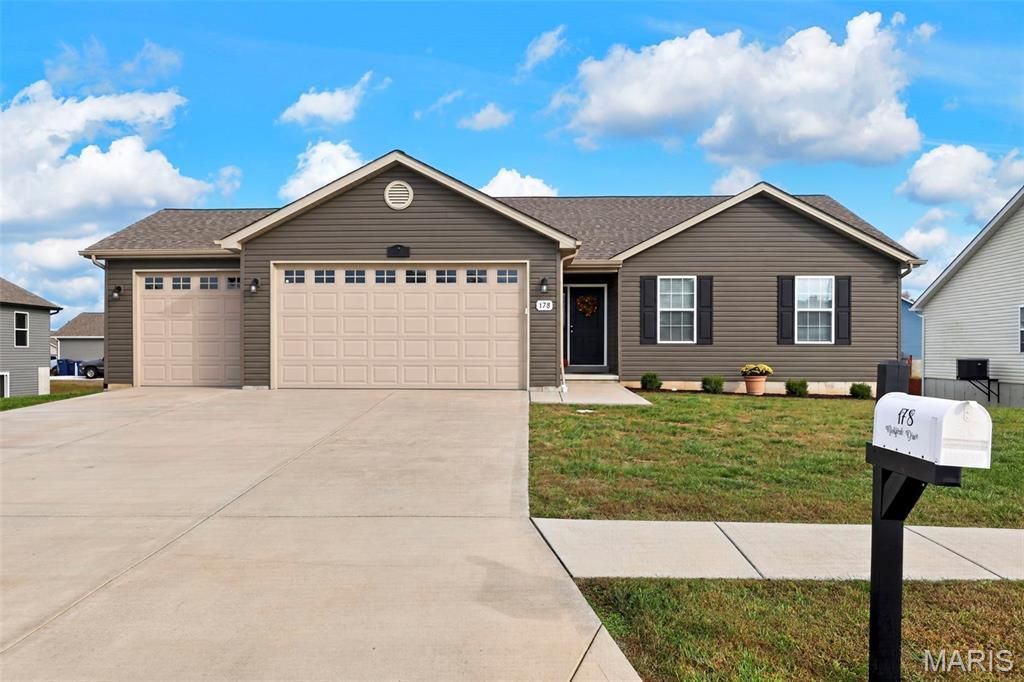
DON'T MISS OUT ON THIS ONE! Lots to enjoy about this beautifully maintained 5 year old ranch home. Exterior offers timeless curb appeal w/ covered front porch, vinyl siding, newer architectural shingle roof and gutters, oversized 3 car garage w/ 8 foot doors. Thoughtfully designed interior features an open floor plan with vaulted great room, dining and kitchen. Other features include 4 bedrooms, 3 baths, fresh modern paint tones throughout, spacious kitchen with stainless steel appliances and corner pantry, main floor laundry. Newly finished walk-out lower level with a spacious family room, 4th bedroom and bath that provide plenty of room to entertain and spread out and lots of storage. Perfectly located in Troy just off Hwy 61, you'll have quick access to schools, shopping, and dining. With custom upgrades already completed, this property is ready for you to call it home.
Property Features
Property Type: Residential - Single Family
Basement: Yes
Basement: 8 ft + Pour, Bathroom, Concrete, Partially Finished, Full, Sleeping Area, Walk-Out Access
Cooling: Ceiling Fan(s), Central Air
Garage: 3 car attached
Heating: Electric, Forced Air
Home Style: Ranch
Lot Size: 0.19 Acres
Roof Type: Architectural Shingle
Taxes: $2,067
Year Built: 2021
Amenities
Center Hall Floorplan
Entrance Foyer
High Speed Internet
Kitchen/Dining Room Combo
Laminate Counters
Open Floorplan
Shower
Storage
Tub
Vaulted Ceiling(s)
Walk-In Closet(s)
Walk-In Pantry
Feature Descriptions
Appliances: Stainless Steel Appliance(s), Dishwasher, Disposal, Microwave, Free-Standing Electric Range, Refrigerator
Exterior: Vinyl Siding
Lot: Back Yard, Front Yard, Gentle Sloping, Level
Parcel#: 203006000000004135
Sewer: Public Sewer
SQFT. Above Grade: 1242
SQFT. Below Grade: 749
Utilities: Cable Available, Electricity Connected, Sewer Connected, Water Connected
Water: Public
Room Sizes
Great Room: 18x14
Dining Room: 11x10
Kitchen: 11x11
Primary Bedroom: 12x12
Bedroom 2: 10x10
Bedroom 3: 10x10
Laundry: 6x3
Family Room: 29x17
Bedroom 4: 14x14
Local Schools
High School: Troy Buchanan High
Middle School: Troy South Middle School
Elementary School: Claude Brown Elem.
School District: Troy R-III
Listed By / Shown By
Listed By
Agency Name: Sunshine Realty
Shown By
Agent Name: Dede Dooley
Agent Phone: 314.497.2145
Agency Title: RedKey Realty Leaders

Estimate Your Payment
Estimated Payment
$ 2,123.21 per month $1,851.82 Principal & Interest $172.25 Property Tax $99.14 Homeowner's Insurance
178 Rockford Drive | MLS# 26069246
This single family home located at 178 Rockford Drive , Troy, MO 63379 is currently listed for sale with an asking price of $339,900. This property was built in 2021 and has 4 bedrooms and 2 full and 1 partial baths with 1991 sq. ft. Rockford Drive is located in the The Hamptons subdivision within the Troy R-III school district. Search The Hamptons real estate on dededooley.redkeystlouis.com today.