
BEDS4
BATHS2 full
SQUARE FEET1,782
MLS#26068378
STATUSActive Under Contract
PROPERTY TYPEResidential - Manufactured Home
SCHOOLJefferson Co R-VII
Property Description
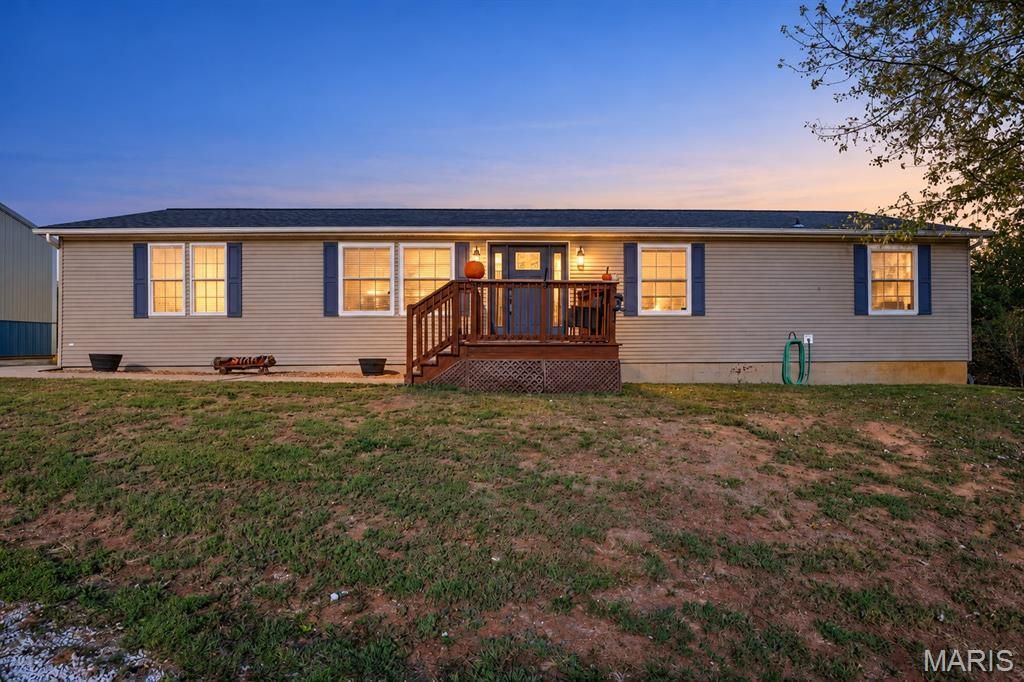
Prepare to be impressed with this beautifully updated 4-bedroom, 2-bath ranch offering over 1,700 sq. ft. of living space, situated on over 3 acres in the highly sought-after Festus R-7 School District! Updates throughout, neutral decor and laminate flooring enhance the inviting interior. The spacious floor plan features a separate dining room with a cozy wood-burning fireplace, kitchen with stainless steel appliances, divided bedroom floor plan and convenient main-floor laundry. The primary suite offers a walk-in closet and spa-like bath with garden tub and double sinks. A full unfinished walkout basement provides endless possibilities! Outside, enjoy a large concrete area and a 25x30 detached garage with concrete floor, heat, insulation and insulated garage doors. A rare opportunity to enjoy peaceful country living with room to roam! Move-in ready and a must-see to appreciate!
Property Features
Property Type: Residential - Manufactured Home
Basement: Yes
Basement: Full, Unfinished, Walk-Out Access
Cooling: Ceiling Fan(s), Central Air
Garage: 2
Heating: Electric, Forced Air
Home Style: Ranch, Traditional
Lot Size: 3.00 Acres
Roof Type: Architectural Shingle
Taxes: $1,932
Year Built: 2005
Amenities
Breakfast Room
Ceiling Fan(s)
Lever Faucets
Open Floorplan
Pantry
Separate Dining
Shower
Soaking Tub
Storage
Vaulted Ceiling(s)
Walk-In Closet(s)
Workshop/Hobby Area
Feature Descriptions
Appliances: Dishwasher, Microwave, Electric Range, Water Heater
Exterior: Vinyl Siding
Fireplace: Dining Room
Lot: Back Yard, Natural Foliage, Pasture, Some Trees
Lot Dimensions: 3 acres
Parcel#: 22-4.0-17.0-0-000-001.15
Parking: Detached
Sewer: Septic Tank
SQFT. Above Grade: 1782
Utilities: Electricity Connected, Sewer Connected, Water Connected
Water: Well
Window: Screens, Storm Window(s), Tilt-In Windows
Room Sizes
Living Room: 12x20
Breakfast Room: 8x12
Kitchen: 13x12
Dining Room: 12x15
Laundry: 7x8
Primary Bedroom: 15x12
Bedroom: 12x11
Bedroom: 12x12
Bedroom: 12x9
Local Schools
High School: Jefferson High School
Middle School: Danby-Rush Tower Middle
Elementary School: Plattin/Telegraph
School District: Jefferson Co R-VII
Listed By / Shown By
Listed By
Agency Name: Coldwell Banker Realty - Gundaker
Shown By
Agent Name: Dede Dooley
Agent Phone: 314.497.2145
Agency Title: RedKey Realty Leaders

Estimate Your Payment
Estimated Payment
$ 1,882.37 per month $1,633.90 Principal & Interest $161.00 Property Tax $87.47 Homeowner's Insurance
13740 Plattin School Road | MLS# 26068378
This home located at 13740 Plattin School Road , Festus, MO 63028 is currently listed for sale with an asking price of $299,900. This property was built in 2005 and has 4 bedrooms and 2 full baths with 1782 sq. ft. Plattin School Road is located within the Jefferson Co R-VII school district. Search Festus real estate on dededooley.redkeystlouis.com today.