
BEDS3
BATHS2 full
SQUARE FEET1,852
MLS#26042527
STATUSActive
PROPERTY TYPEResidential - Single Family
SUBDIVISIONOzark View
SCHOOLParkway C-2
Property Description
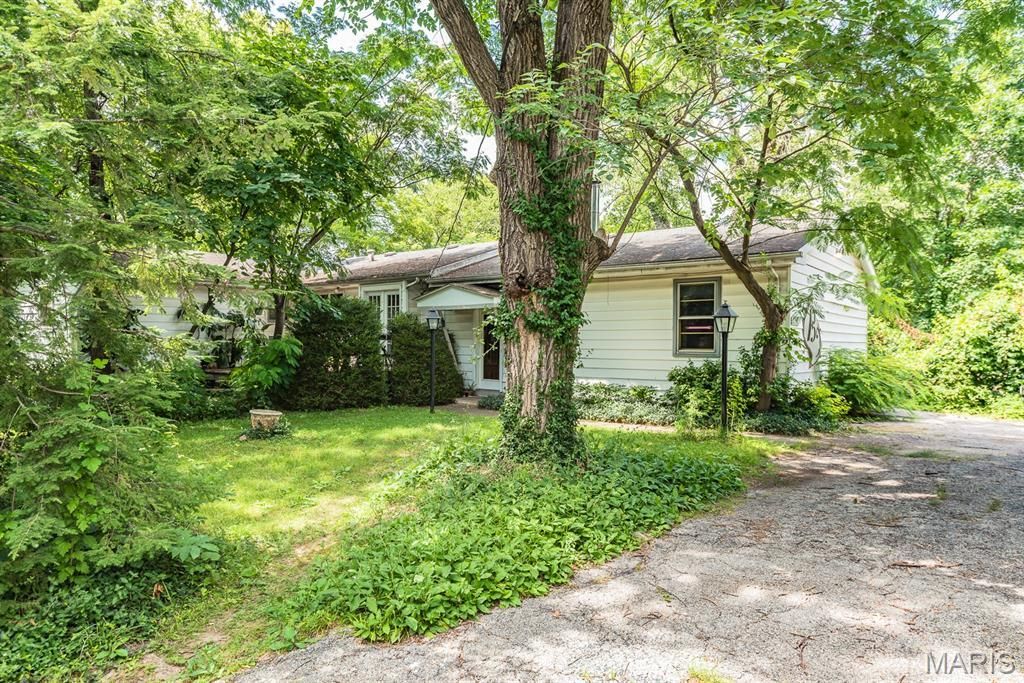
Wonderful opportunity for an investor to either renovate the existing house, or tear down and build new! Located just across Barrett Station Rd from The Transportation Museum, the neighborhood features many new construction homes in the $1-1.5+ million price range, providing great comps to build a dream home! With 0.59 acres of level lot lined with mature trees for privacy and located at the top of the hill, there are several options for the placement of a new house. The existing home has 3 bedrooms, 2 full baths, large great room addition with wood burning fireplace, and a partially finished basement. Property being sold as is.
Property Features
Property Type: Residential - Single Family
Basement: Yes
Basement: Partially Finished, Sleeping Area, Storage Space
Cooling: Ceiling Fan(s), Central Air
Garage: 2
Heating: Forced Air, Natural Gas
Home Style: Ranch
Lot Size: 0.59 Acres
Taxes: $3,989
Year Built: 1953
Feature Descriptions
Exterior: Aluminum Siding, Vinyl Siding
Fireplace: Great Room, Wood Burning Stove
Lot: Back Yard, Corner Lot, Front Yard
Lot Dimensions: ~239x117
Parcel#: 24O-41-0230
Parking: Additional Parking, Detached
Sewer: Septic Tank
SQFT. Above Grade: 1852
Utilities: Cable Available, Electricity Connected, Natural Gas Connected, Phone Available, Water Connected
Water: Public
Local Schools
High School: Parkway South High
Middle School: South Middle
Elementary School: Barretts Elem.
School District: Parkway C-2
Listed By / Shown By
Listed By
Agency Name: RE/MAX Results
Shown By
Agent Name: Dede Dooley
Agent Phone: 314.497.2145
Agency Title: RedKey Realty Leaders

Estimate Your Payment
Estimated Payment
$ 2,054.36 per month $1,634.44 Principal & Interest $332.42 Property Tax $87.50 Homeowner's Insurance
13204 Tablerock Drive | MLS# 26042527
This single family home located at 13204 Tablerock Drive , Saint Louis, MO 63122 is currently listed for sale with an asking price of $300,000. This property was built in 1953 and has 3 bedrooms and 2 full baths with 1852 sq. ft. Tablerock Drive is located in the Ozark View subdivision within the Parkway C-2 school district. Search Ozark View real estate on dededooley.redkeystlouis.com today.