
BEDS5
BATHS3 full 1 partial
SQUARE FEET3,896
MLS#26065553
STATUSActive
PROPERTY TYPEResidential - Single Family
SUBDIVISIONRosewood Acres Resub
SCHOOLParkway C-2
Property Description
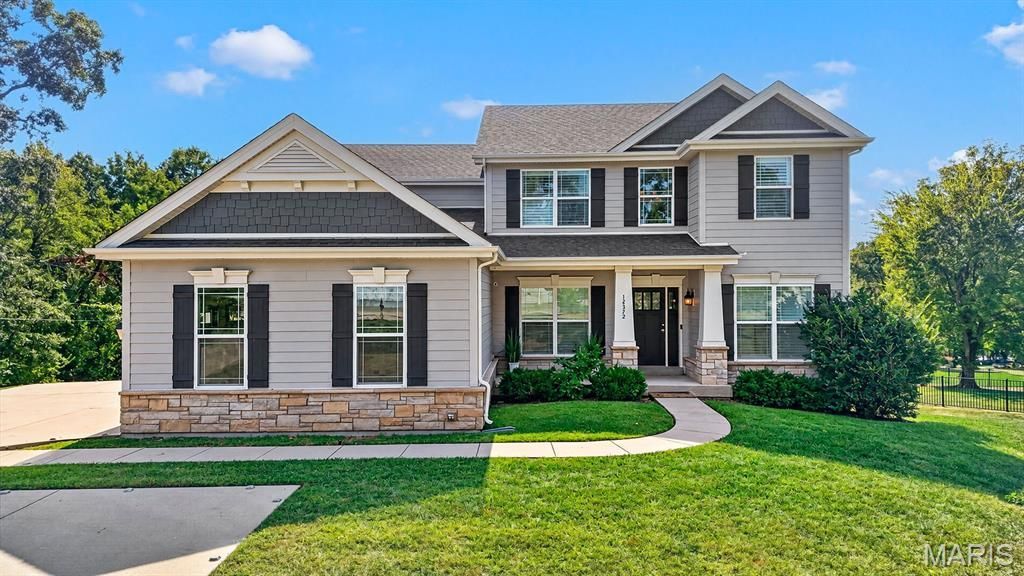
Meticulously maintained 10-year-old home on a fabulous one-acre lot in Town & Country! A two-story entry welcomes you to a spacious, open floor plan featuring hardwood flooring, 9-foot ceilings on main level and custom cabinetry. The kitchen offers a center island, granite countertops and generous cabinet space, while the inviting hearth room with a cozy fireplace provides the perfect place to unwind. A separate dining room is ideal for holiday gatherings and special occasions. A main-floor office creates an ideal quiet workspace. Upstairs, the spacious primary suite features a coffered ceiling, complemented by three additional bedrooms and a full bath. One bedroom currently serves as a closet and can easily be converted back. The finished walk-out lower level includes a custom bar, family room, fifth bedroom, full bath and abundant storage, along with sliding doors opening to the patio and expansive backyard with plenty room for a pool. Stone accents, Hardie board siding and an oversized three-car garage with epoxy flooring complete this beautiful home.
Property Features
Property Type: Residential - Single Family
Basement: Yes
Basement: 9 ft + Pour, Bathroom, Egress Window, Partially Finished, Full
Cooling: Central Air
Garage: 3 car attached
Heating: Forced Air, Gas
Home Style: Traditional
Lot Size: 1.00 Acres
Roof Type: Architectural Shingle
Taxes: $11,196
Year Built: 2016
Amenities
Breakfast Room
Coffered Ceiling(s)
Custom Cabinetry
Separate Dining
Two Story Entrance Foyer
Walk-In Closet(s)
Wet Bar
Feature Descriptions
Days on Site: 6
Exterior: HardiPlank Type, Stone Veneer
Fireplace: Family Room
Lot: Back Yard
Lot Dimensions: 1 acre
Parcel#: 19O-21-0366
Sewer: Public Sewer
SQFT. Above Grade: 2896
SQFT. Below Grade: 1000
Utilities: Electricity Connected, Natural Gas Connected, Sewer Connected, Water Connected
Water: Public
Local Schools
High School: Parkway West High
Middle School: West Middle
Elementary School: Mason Ridge Elem.
School District: Parkway C-2
Listed By / Shown By
Listed By
Agency Name: Dielmann Sotheby's International Realty
Shown By
Agent Name: Dede Dooley
Agent Phone: 314.497.2145
Agency Title: RedKey Realty Leaders

Estimate Your Payment
Estimated Payment
$ 6,644.11 per month $5,420.90 Principal & Interest $933.00 Property Tax $290.21 Homeowner's Insurance
12372 S 40 Drive | MLS# 26065553
This single family home located at 12372 S 40 Drive, Town and Country, MO 63141 is currently listed for sale with an asking price of $995,000. This property was built in 2016 and has 5 bedrooms and 3 full and 1 partial baths with 3896 sq. ft. S 40 Drive is located in the Rosewood Acres Resub subdivision within the Parkway C-2 school district. Search Rosewood Acres Resub real estate on dededooley.redkeystlouis.com today.