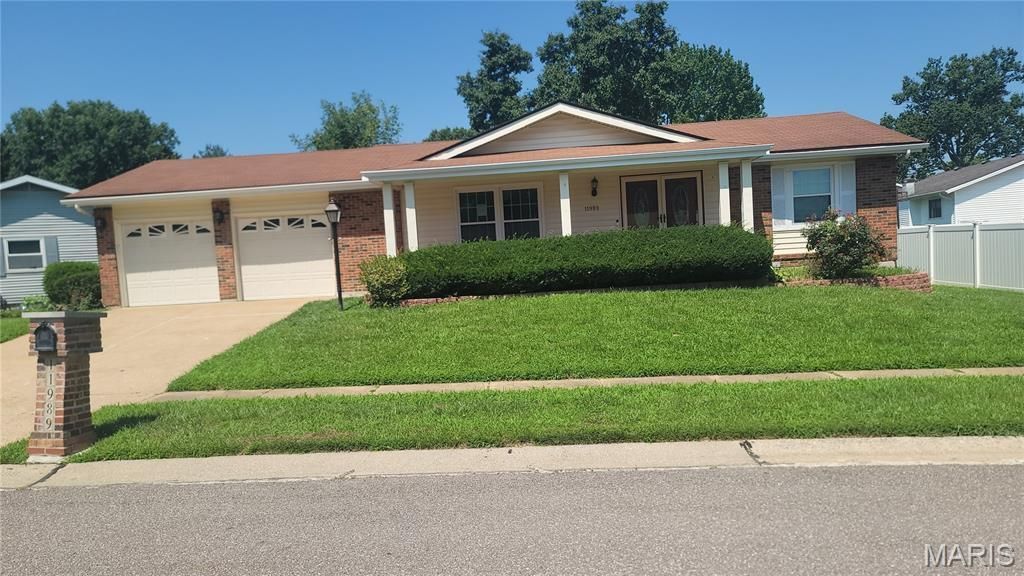

BEDS3
BATHS3 full
SQUARE FEET1,418
MLS#26045121
STATUSActive
PROPERTY TYPEResidential - Single Family
SUBDIVISIONHeatherton 2
SCHOOLHazelwood
Property Description
Beautifully updated 3-bedroom, 3-bath home offering the perfect blend of style, comfort, and functionality. The stunning kitchen features stainless steel appliances and flows seamlessly into the main living areas, while the modern main-floor laundry adds everyday convenience. The partially finished basement expands the home's versatility with an additional sleeping area, full bath, and flexible living space perfect for guests, a home office, or a recreation area. Step outside to enjoy the spacious covered patio, ideal for relaxing or entertaining year-round. Thoughtfully updated and move-in ready, this exceptional home is one you won't want to miss!
Property Features
Property Type: Residential - Single Family
Basement: Bathroom, Partially Finished, Sleeping Area
Basement: Yes
Cooling: Central Air
Garage: 2 car attached
Heating: Forced Air, Natural Gas
Home Style: Ranch
Lot Size: 0.24 Acres
Taxes: $3,143
Year Built: 1973
Feature Descriptions
Appliances: Stainless Steel Appliance(s), Dishwasher, Disposal, Microwave, Gas Oven, Refrigerator, Gas Water Heater
Association Amenities: Common Ground, Lake, Playground
Exterior: Brick Veneer, Other
Fireplace: Circulating, Decorative, Family Room, Insert
HOA Fee: $150/ Annually
Lot: Other
Parcel#: 08F-42-0840
Sewer: Public Sewer
SQFT. Above Grade: 1418
Utilities: Cable Available, Electricity Connected, Natural Gas Connected
Water: Public
Local Schools
High School: Hazelwood East High
Middle School: Central Middle
Elementary School: Townsend Elem.
School District: Hazelwood
Listed By / Shown By
Listed By
Agency Name: Innovative Realty LLC
Shown By
Agent Name: Dede Dooley
Agent Phone: 314.497.2145
Agency Title: RedKey Realty Leaders

Estimate Your Payment
Estimated Payment
$ 1,839.79 per month $1,497.69 Principal & Interest $261.92 Property Tax $80.18 Homeowner's Insurance
11989 Red Lion Drive | MLS# 26045121
This single family home located at 11989 Red Lion Drive, Saint Louis, MO 63033 is currently listed for sale with an asking price of $274,900. This property was built in 1973 and has 3 bedrooms and 3 full baths with 1418 sq. ft. Red Lion Drive is located in the Heatherton 2 subdivision within the Hazelwood school district. Search Heatherton 2 real estate on dededooley.redkeystlouis.com today.