
BEDS3
BATHS3 full 1 partial
SQUARE FEET3,762
MLS#26036228
STATUSActive
PROPERTY TYPEResidential - Single Family
SUBDIVISIONLe Chateaux #2
SCHOOLSt Charles R-VI
Property Description
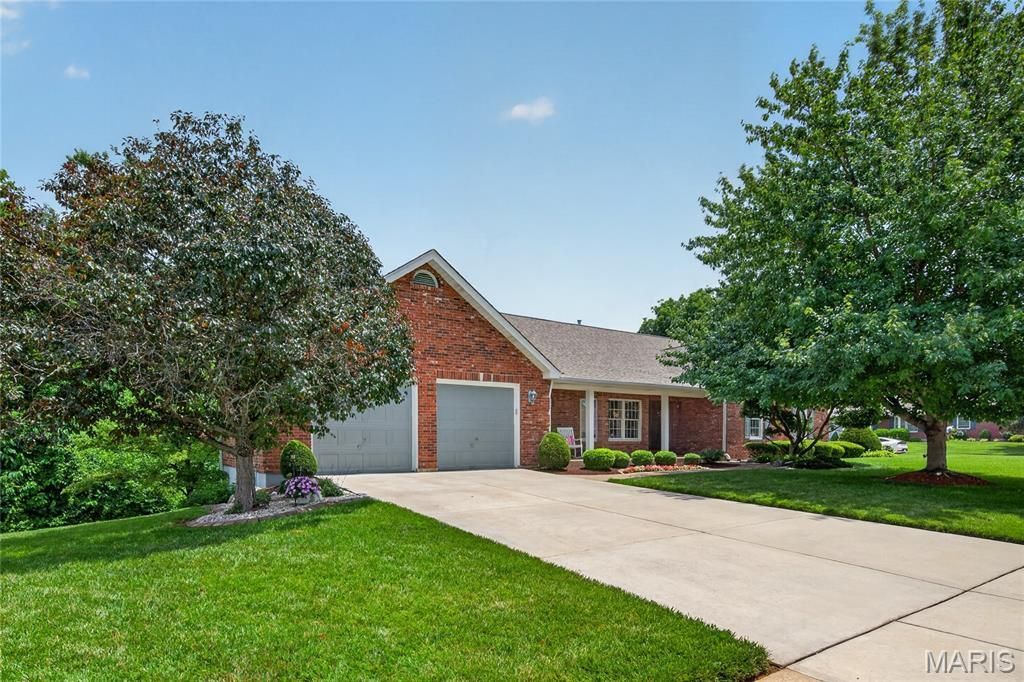
Prepare to be WOWED! This incredible ranch checks all the boxes when it comes to location, quality, design, curb appeal and more. This one owner home has been impeccably maintained and beautifully cared or and it shows. The exterior is captivating with a full brick front, enclosed fascia/soffits, pristine landscaping, architectural shingles, exposed aggregate walkway and porch, brick threshold and leaded glass front door and sidelights. Features include 3 bedrooms (plus Offices upstairs and downstairs), 3.5 bathrooms, approx 3.762 sq ft of finished living space, a huge Great Room with vaulted ceilings and wood beams, gas fireplace with brick to ceiling, wet bar, atrium doors flanking the fireplace, a spacious Dining Room with bay window, crown molding and cased openings, an Office with double door entry and built in bookcases. The Kitchen is elegant with granite countertops, glazed cabinets with crown molding, tile backsplash, island with seating bar, downdraft cooktop, double wall ovens, trash compactor, dishwasher, microwave, fridge, recessed lighting and a breakfast room with built in seating, custom shutters and a door to the deck. The secondary bedrooms are large and have 2 closets and the secondary bathroom on the main floor is updated (2024). The Primary Bedroom is spacious and has a bay window with window seat that spans the room. The Primary Bath has raised height double bowl vanities, a jetted soaking tub, separate shower, semi frameless shower doors, vaulted ceiling and a walk-in closet. The finished lower level is amazing with a huge Family/Rec Room, fireplace with brick to ceiling, custom wet bar, full bathroom, Flex Room/Office, cedar closet and walks out to a covered patio and steps to the deck above. Added features include Hi-Efficiency HVAC (2024), 50 gallon water heater, Andersen windows, a large deck, an oversized garage (23.3D x 25.7W), 8 ft tall garage doors, finished garage and a lot backing to trees. A must-see home with so much to love!
Property Features
Property Type: Residential - Single Family
Basement: Yes
Basement: 8 ft + Pour, Bathroom, Concrete, Egress Window, Exterior Entry, Partially Finished, Full, Interior Entry, Storage Space, Walk-Out Access
Cooling: Attic Fan, Ceiling Fan(s), Central Air, Electric
Garage: 2 car attached
Heating: Forced Air, Natural Gas
Home Style: Ranch, Traditional
Lot Size: 0.37 Acres
Roof Type: Architectural Shingle
Taxes: $4,597
Year Built: 1988
Amenities
Beamed Ceilings
Bookcases
Breakfast Bar
Breakfast Room
Built-in Features
Cedar Closet(s)
Ceiling Fan(s)
Crown Molding
Custom Cabinetry
Double Vanity
Entrance Foyer
Granite Counters
Kitchen Island
Lever Faucets
Natural Woodwork
Pantry
Recessed Lighting
Separate Dining
Separate Shower
Shower
Special Millwork
Storage
Tub
Vaulted Ceiling(s)
Walk-In Closet(s)
Wet Bar
Whirlpool
Feature Descriptions
Appliances: Stainless Steel Appliance(s), Electric Cooktop, Dishwasher, Disposal, Down Draft, Dryer, Microwave, Electric Oven, Refrigerator, Trash Compactor, Wall Oven, Washer, Gas Water Heater, Bar Fridge
Days on Site: 3
Exterior: Brick, Frame, Vinyl Siding
Fireplace: Basement, Family Room, Gas Log, Great Room, Wood Burning
Lot: Adjoins Wooded Area, Back Yard, Corner Lot, Front Yard, Landscaped, Level, Sloped Down
Lot Dimensions: see county records
Parcel#: 6-0020-5726-00-0234.0000000
Parking: Attached, Garage, Garage Door Opener, Garage Faces Front, Oversized
Sewer: Public Sewer
SQFT. Above Grade: 2396
SQFT. Below Grade: 1366
Utilities: Underground Utilities
Water: Public
Window: Bay Window(s), Double Pane Windows, Insulated Windows, Plantation Shutters, Window Treatments, Wood Frames
Room Sizes
Kitchen: 21x11.6
Breakfast Room: 10x13.8
Great Room: 23x19
Dining Room: 17x12.6
Office: 13.8x11.8
Primary Bedroom: 17x15
Bedroom: 11.7x14
Bedroom: 12x11.6
Recreation Room: 12.5x14
Office: 13x15
Family Room: 28x23
Other: 13x16
Local Schools
High School: St. Charles High
Middle School: Jefferson / Hardin
Elementary School: Coverdell Elem.
School District: St Charles R-VI
Listed By / Shown By
Listed By
Agency Name: Berkshire Hathaway HomeServices Select Properties
Shown By
Agent Name: Dede Dooley
Agent Phone: 314.497.2145
Agency Title: RedKey Realty Leaders

Estimate Your Payment
Estimated Payment
$ 3,252.99 per month $2,724.07 Principal & Interest $383.08 Property Tax $145.83 Homeowner's Insurance
1136 Black Forest Drive | MLS# 26036228
This single family home located at 1136 Black Forest Drive, Saint Charles, MO 63301 is currently listed for sale with an asking price of $500,000. This property was built in 1988 and has 3 bedrooms and 3 full and 1 partial baths with 3762 sq. ft. Black Forest Drive is located in the Le Chateaux #2 subdivision within the St Charles R-VI school district. Search Le Chateaux #2 real estate on dededooley.redkeystlouis.com today.