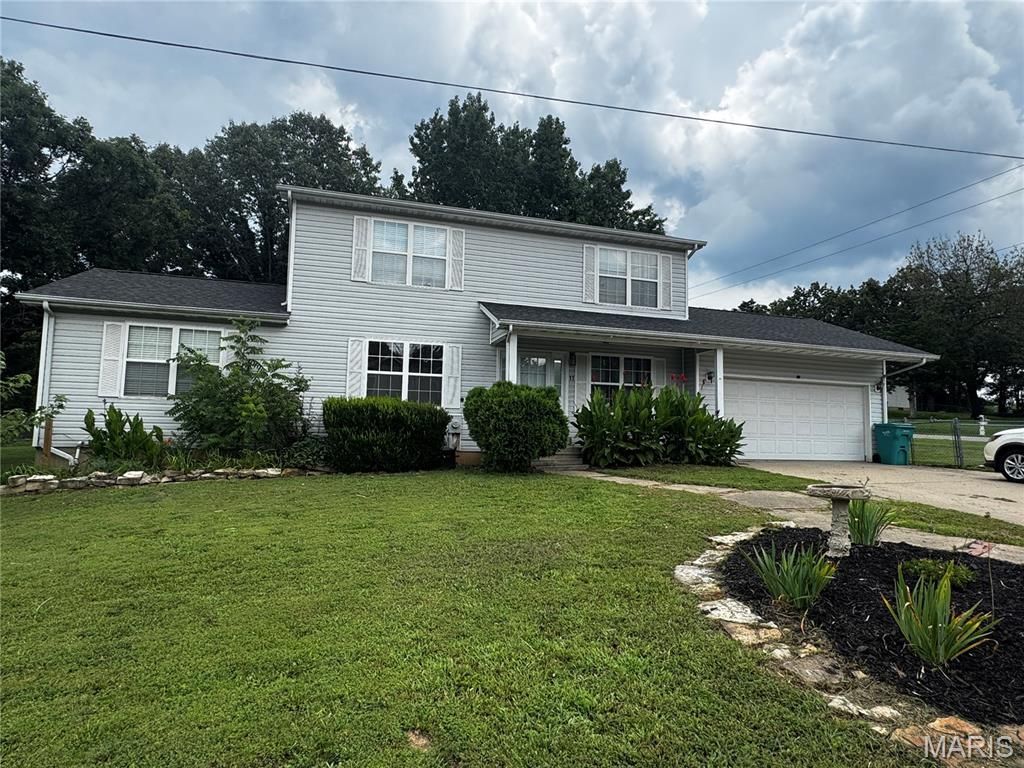

BEDS3
BATHS2 full 1 partial
SQUARE FEET2,280
MLS#26045384
STATUSActive
PROPERTY TYPEResidential - Single Family
SUBDIVISIONNorthridge Estates
SCHOOLGasconade Co R-II
Property Description
Welcome home to this 3-bedroom, 2.5-bath, 1.5-story home offering 1,580+ sq. ft. of comfortable living space, not including the finished lower level! Inside, the spacious main-level bedroom provides convenience and flexibility, while two additional bedrooms and a full bath are located upstairs. The full walkout basement is partially finished and offers endless possibilities with a cozy movie room, office or bar area, half bath, laundry room, plenty of storage, and additional space to customize to fit your lifestyle.Step outside to enjoy the smaller fenced corner yard-perfect for pets, play, or those looking for low-maintenance outdoor living. Complete with an attached 2-car garage, newer Roof and AC!
Property Features
Property Type: Residential - Single Family
Basement: Yes
Basement: Bathroom, Partially Finished, Full, Sump Pump, Walk-Out Access
Cooling: Central Air
Garage: 2 car attached
Heating: Forced Air
Home Style: Traditional
Lot Size: 0.18 Acres
Roof Type: Architectural Shingle
Taxes: $1,978
Year Built: 1998
Feature Descriptions
Appliances: Dishwasher, Free-Standing Electric Range
Exterior: Vinyl Siding
Lot: Corner Lot
Parcel#: 25-1-020-4-001-001300
Sewer: Public Sewer
SQFT. Above Grade: 1580
SQFT. Below Grade: 700
Utilities: Cable Available, Electricity Connected, Sewer Connected, Water Connected
Water: Public
Local Schools
High School: Owensville High
Middle School: Owensville Middle
Elementary School: Gerald Elem.
School District: Gasconade Co R-II
Listed By / Shown By
Listed By
Agency Name: Koehn, REALTORS
Shown By
Agent Name: Dede Dooley
Agent Phone: 314.497.2145
Agency Title: RedKey Realty Leaders

Estimate Your Payment
Estimated Payment
$ 1,484.99 per month $1,253.07 Principal & Interest $164.83 Property Tax $67.08 Homeowner's Insurance
11 W Industrial Drive | MLS# 26045384
This single family home located at 11 W Industrial Drive , Gerald, MO 63037 is currently listed for sale with an asking price of $230,000. This property was built in 1998 and has 3 bedrooms and 2 full and 1 partial baths with 2280 sq. ft. W Industrial Drive is located in the Northridge Estates subdivision within the Gasconade Co R-II school district. Search Northridge Estates real estate on dededooley.redkeystlouis.com today.